
62 Tradewinds Drive
Barrhaven East · 6,494 sq ft total
01 — Main Floor · 2,462 sq ft
{{ r.n }} {{ r.d }}
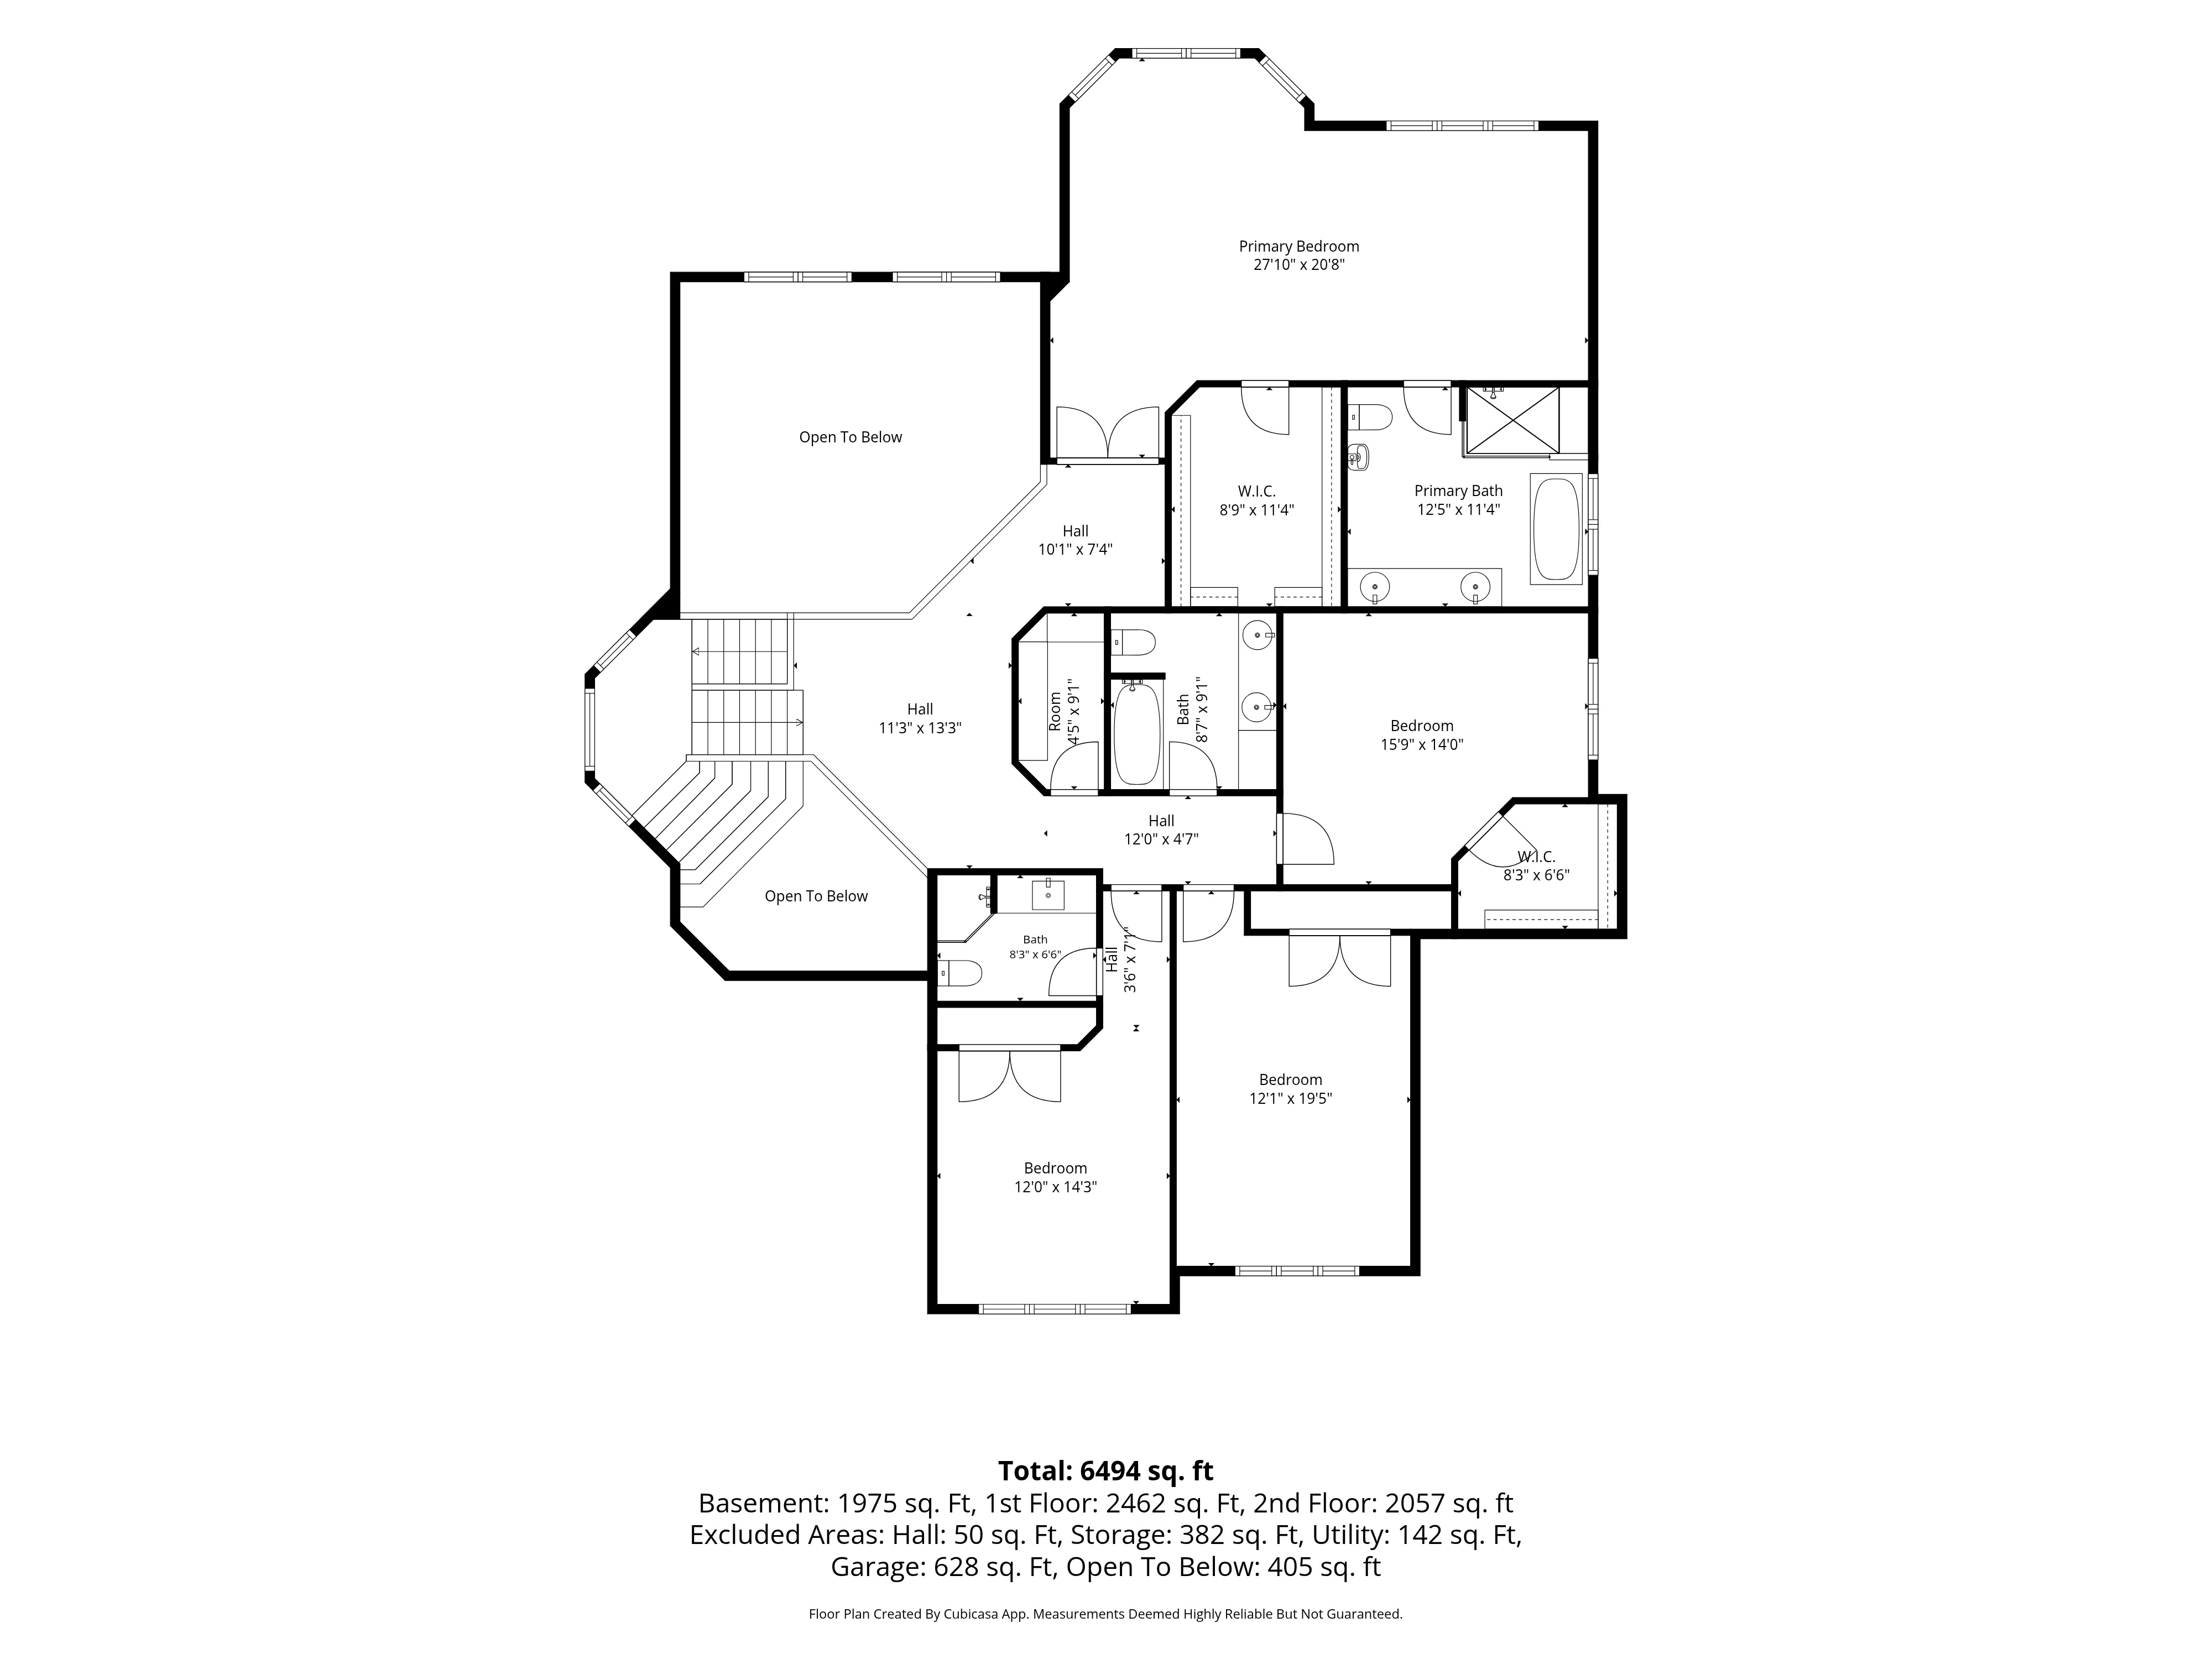
62 Tradewinds Drive
Barrhaven East · 6,494 sq ft total
02 — Second Floor · 2,057 sq ft
{{ r.n }} {{ r.d }}
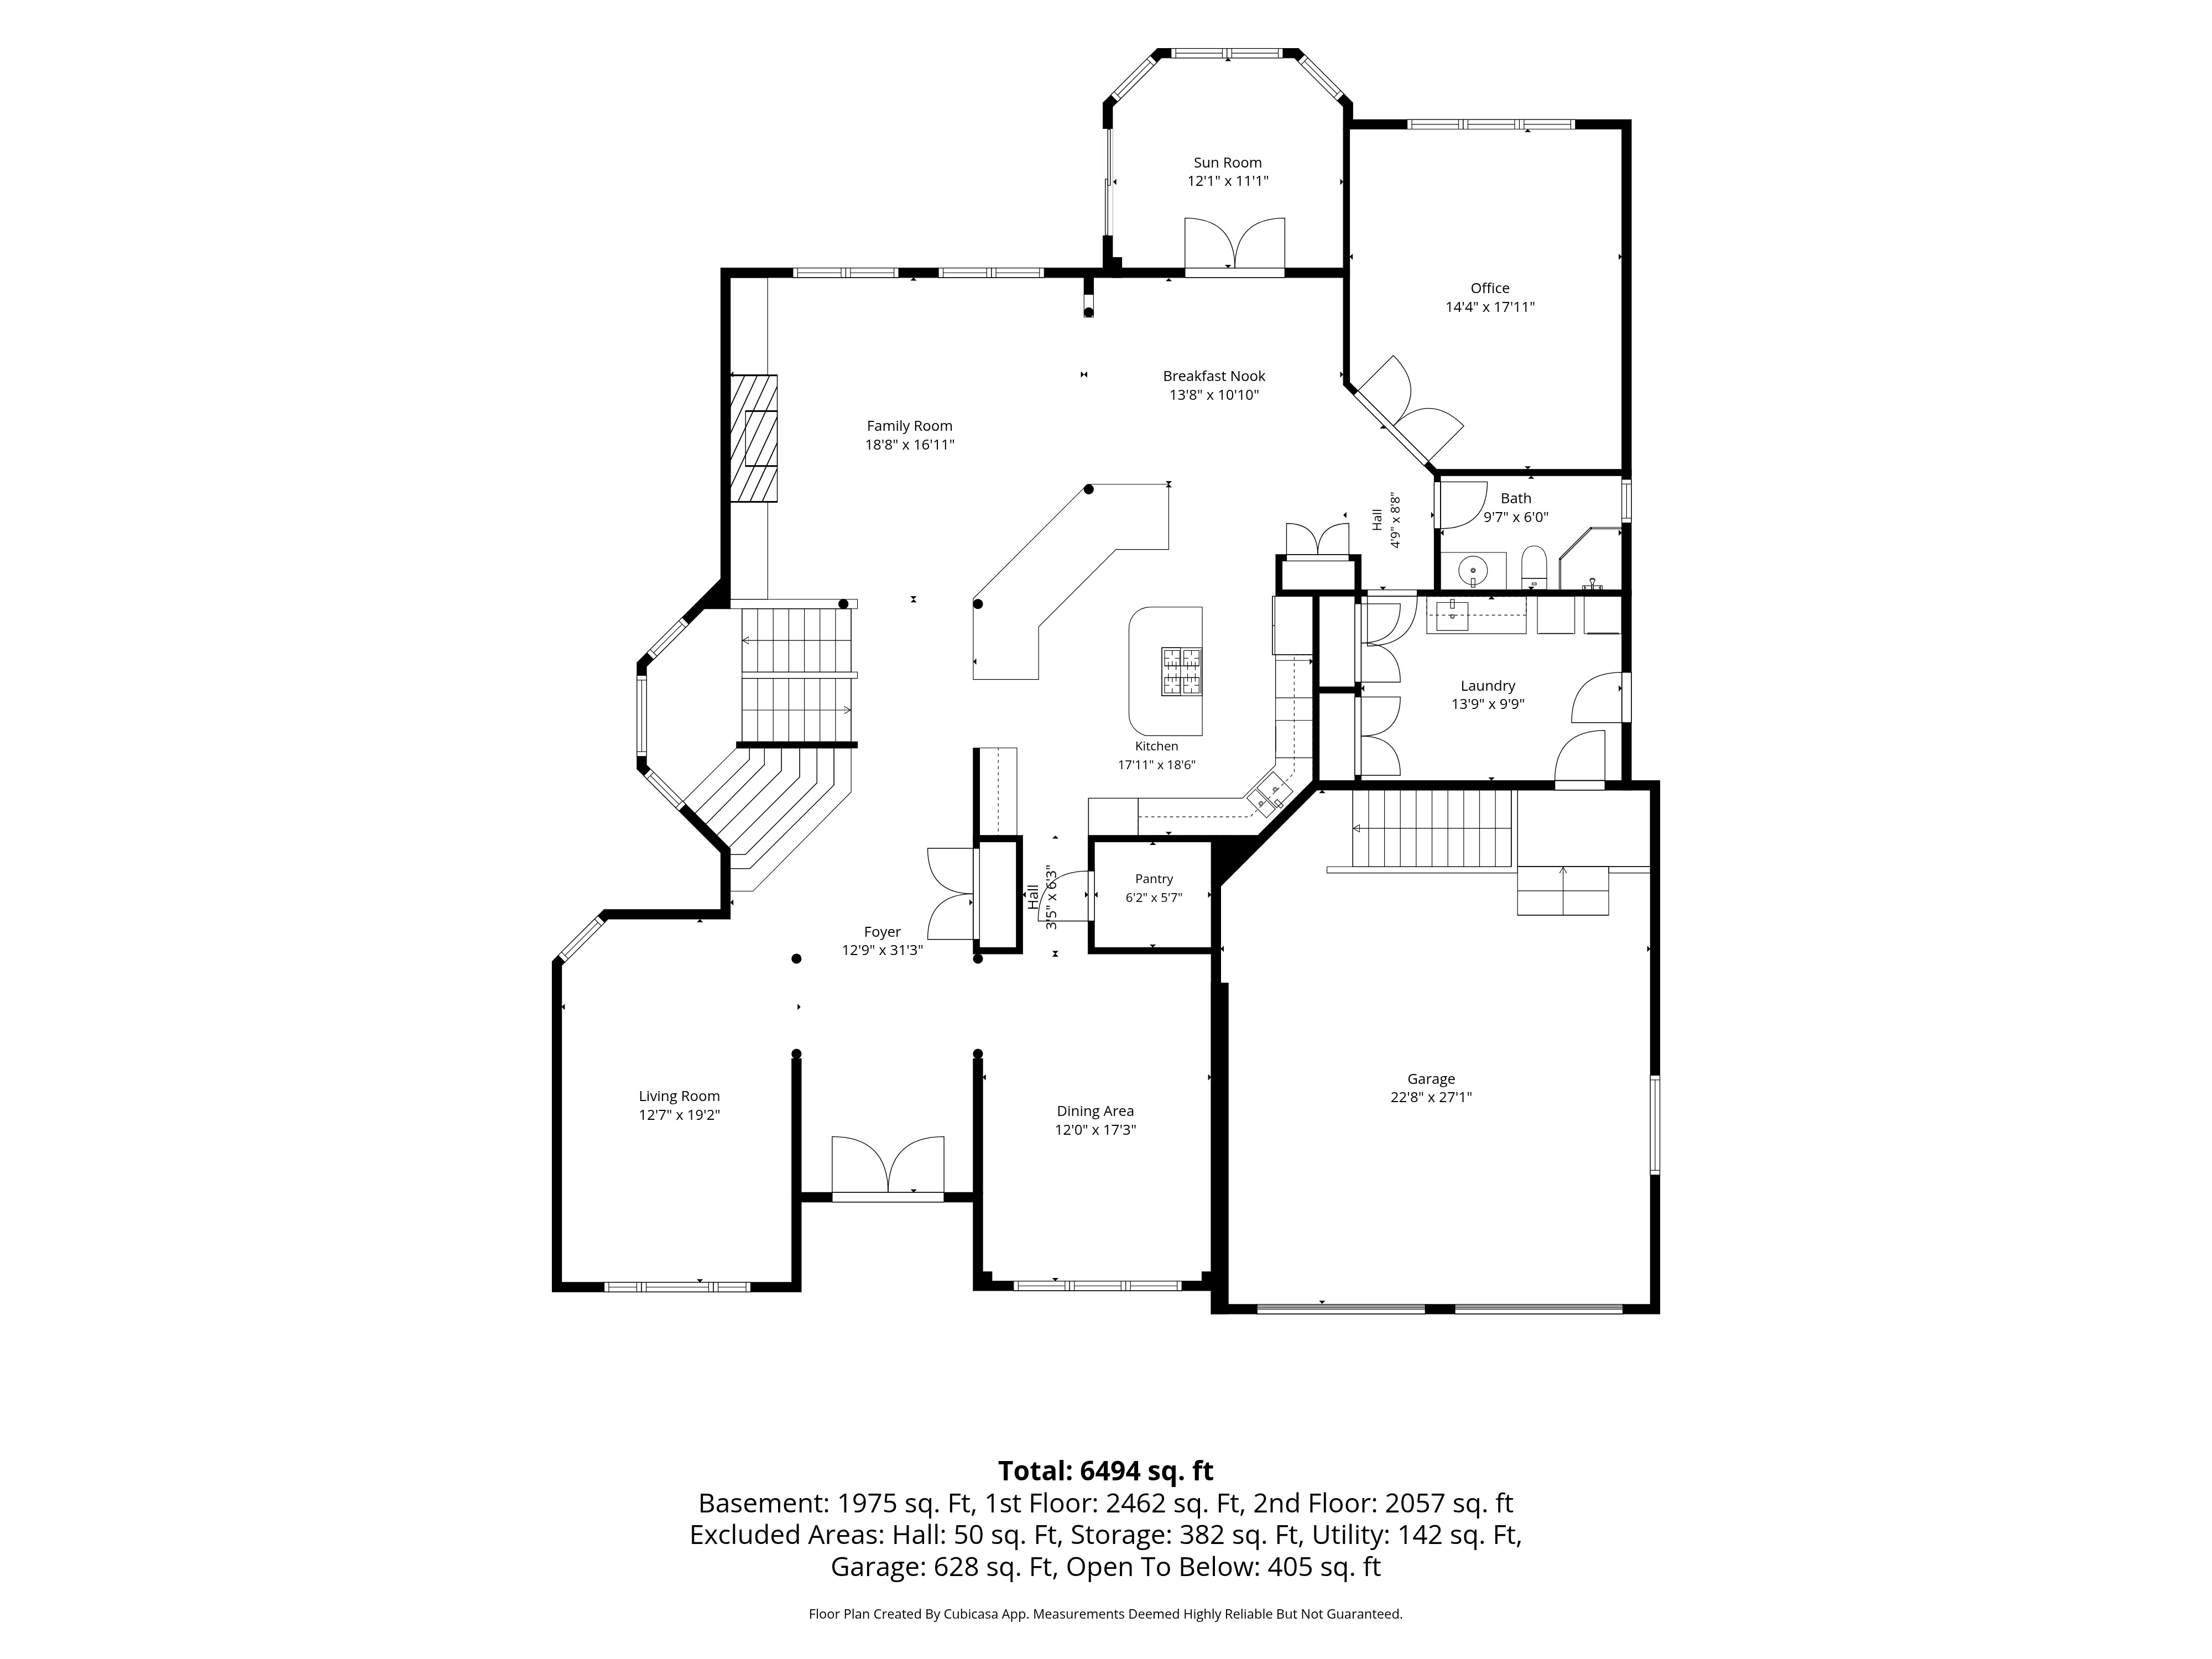
62 Tradewinds Drive
Barrhaven East · 6,494 sq ft total
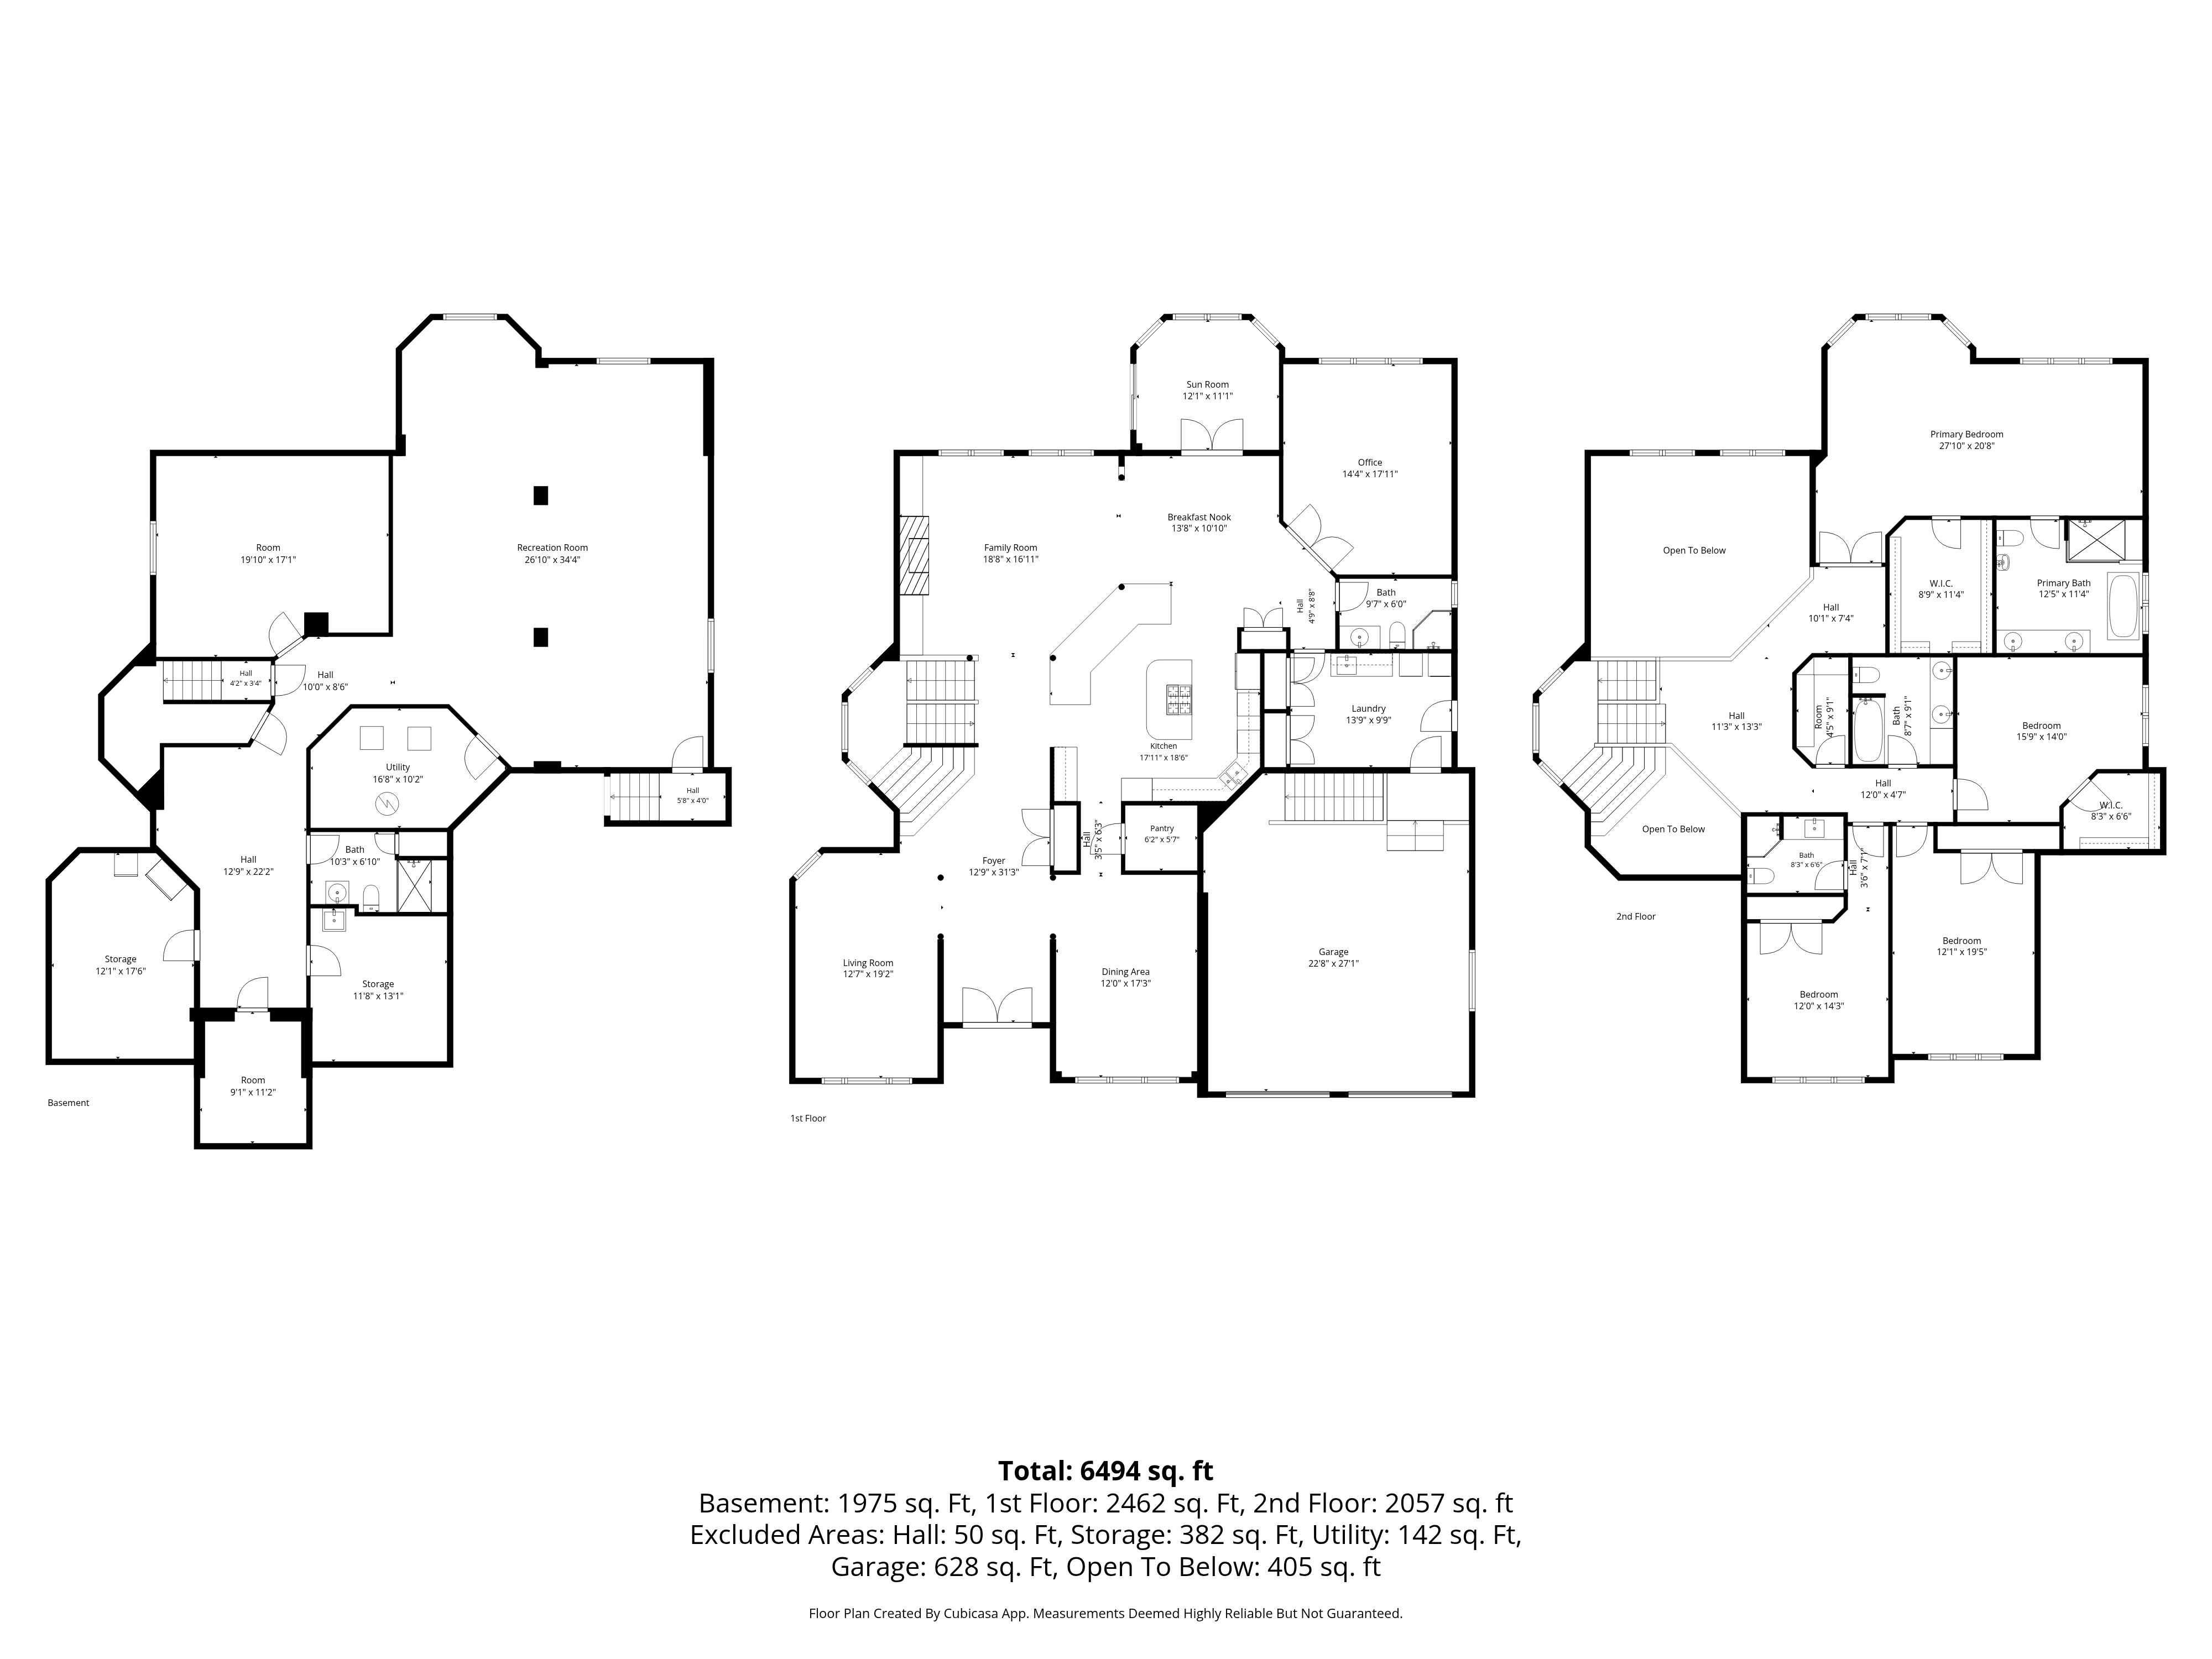
03 — Lower Level · 1,975 sq ft finished
{{ r.n }} {{ r.d }}
{{ a.k }}
{{ a.v }}
Excluded from the finished totals: halls 50 sq ft, storage 382 sq ft, utility 142 sq ft, garage 628 sq ft, open-to-below 405 sq ft. Plan by Cubicasa; measurements deemed highly reliable but not guaranteed.
Jim Mattice · 613-581-7469
jim@jimmattice.ca