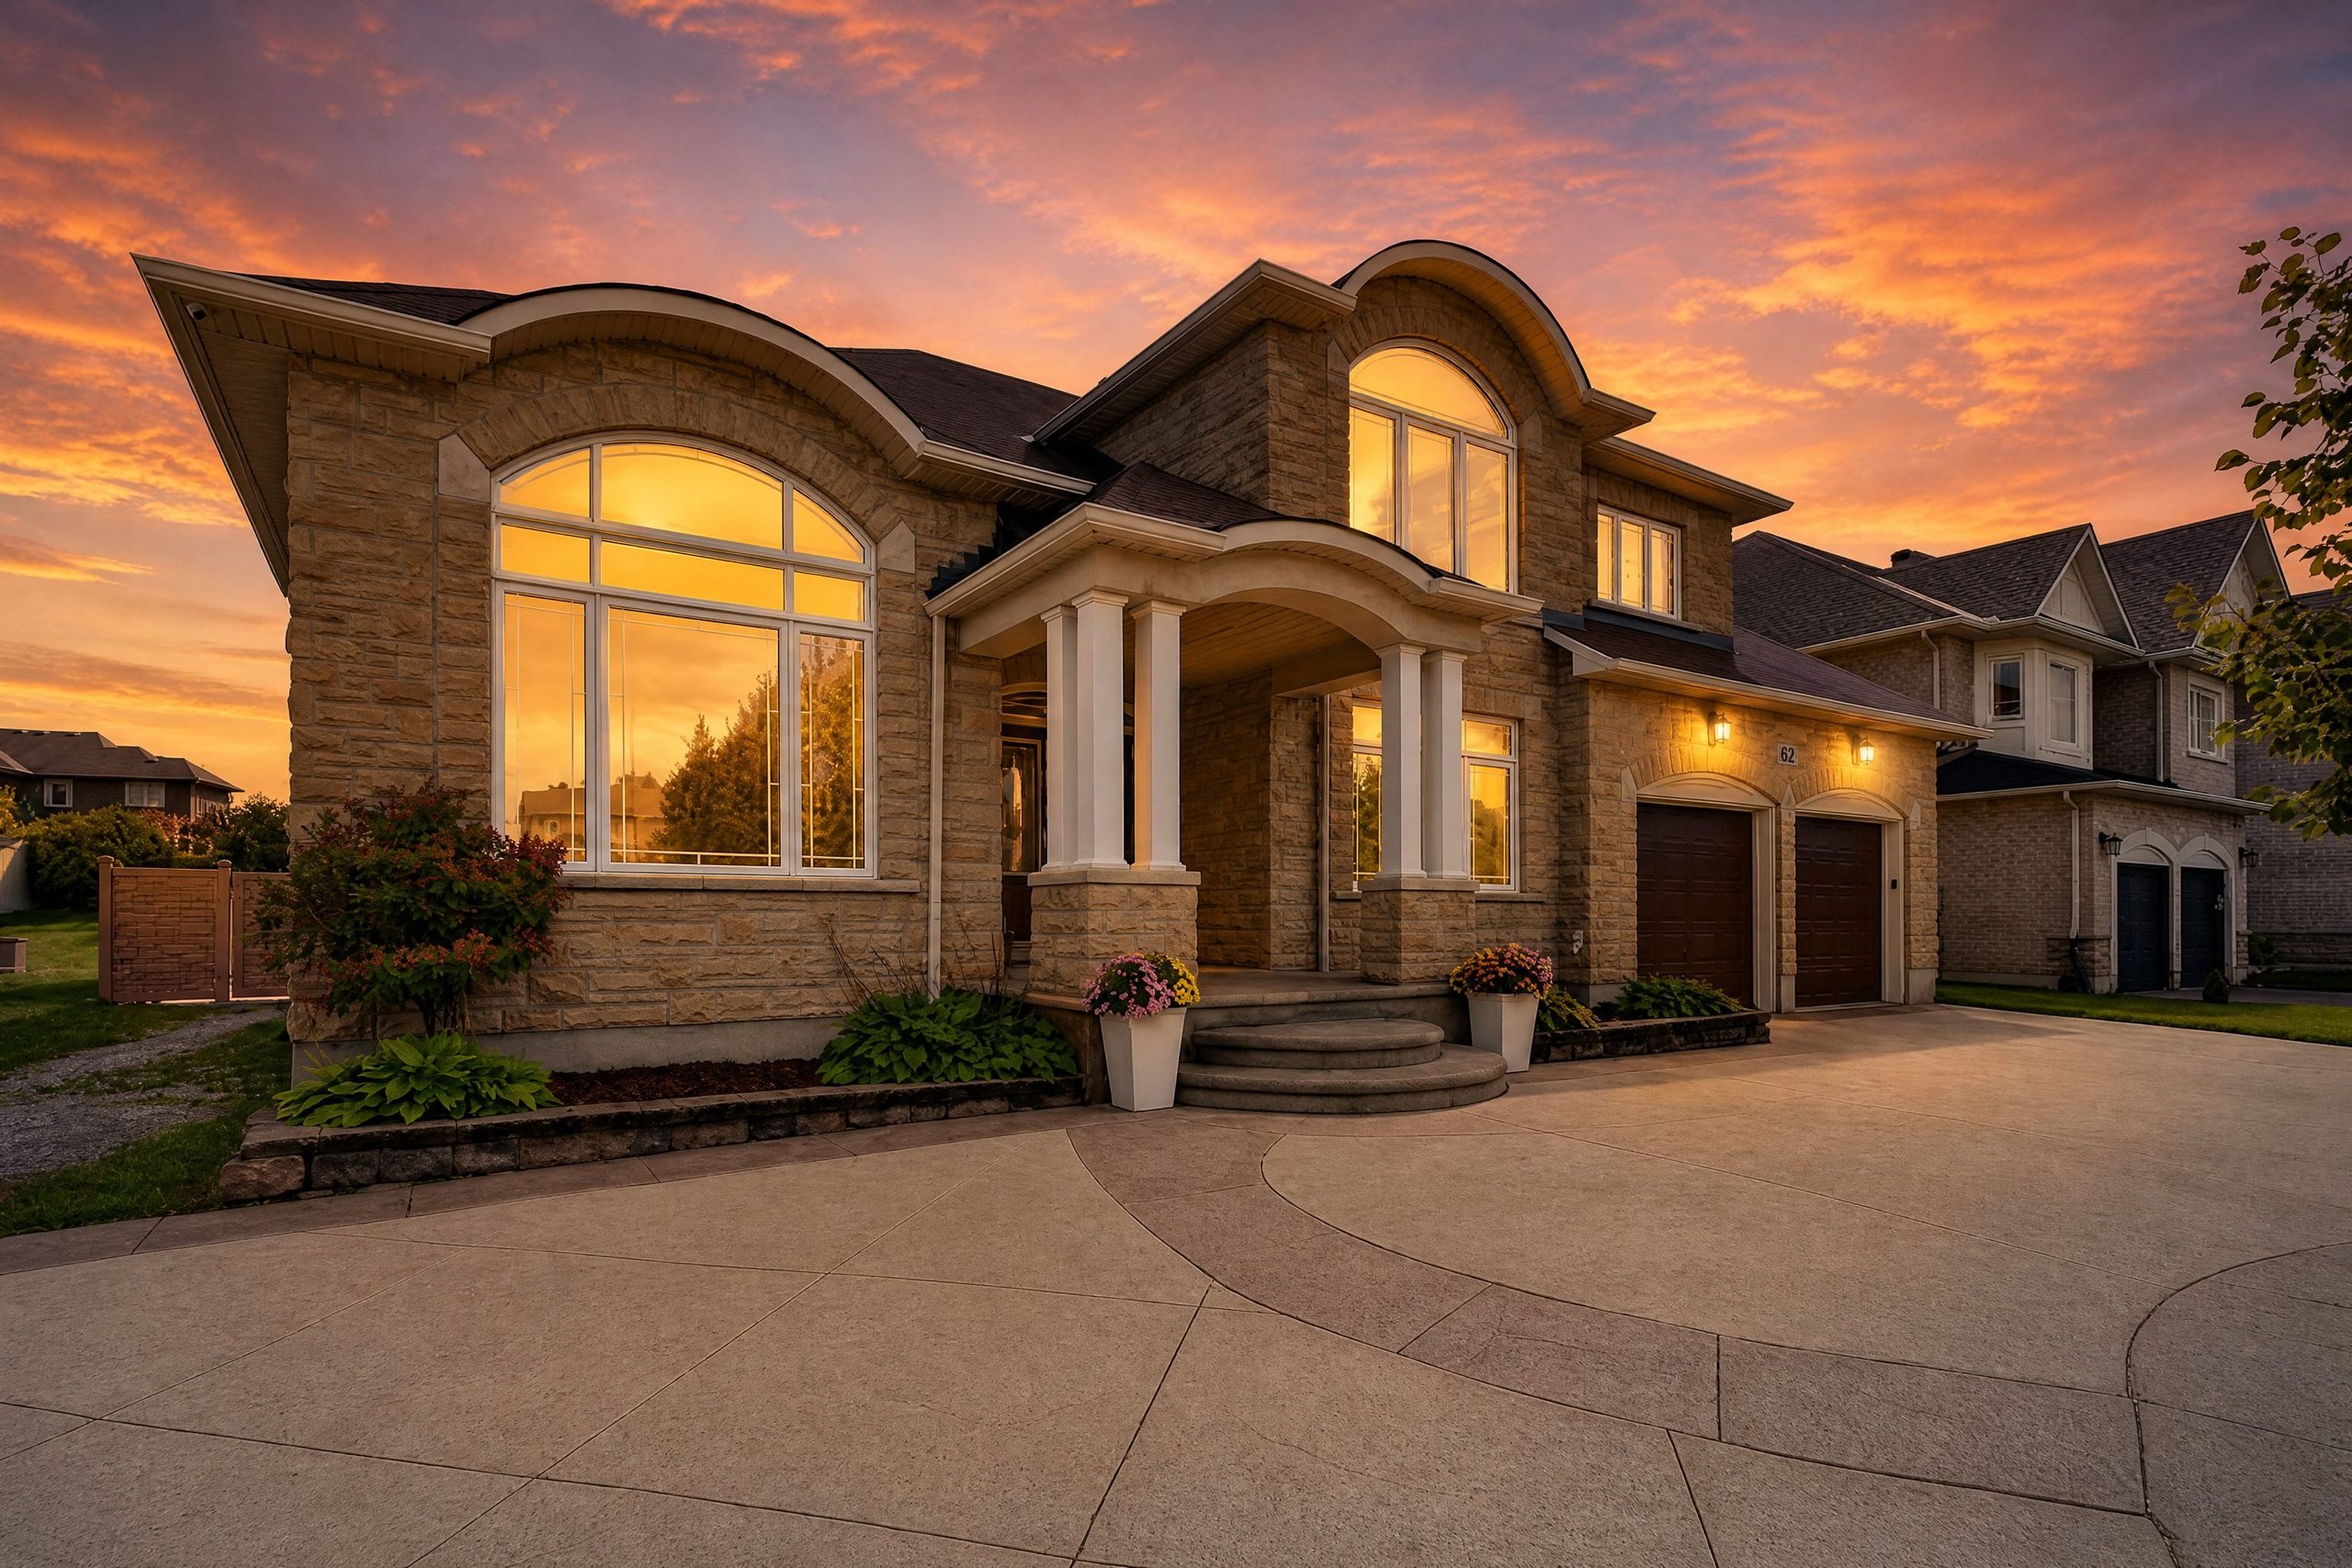
62 Tradewinds
Drive
An owner-built custom home of 4,519 square feet above grade, with a fully finished lower level and a resort-calibre pool and spa on a 75 × 165 foot lot.
Built once,
built properly
This house was built by its owner in 2005 and finished to a standard the neighbourhood rarely sees. Eight-inch exterior walls. Plywood sheathing rather than OSB. Ten-inch reinforced foundation walls, and a double layer of three-quarter-inch tongue-and-groove subfloor glued over resilient underlay, so the floors feel solid underfoot.
Brazilian cherry runs through the principal rooms with no threshold strips — a seamless, European-style transition from room to room. The carpentry is solid walnut, the columns are real wood, and the electrical service was upgraded to 300 amps.
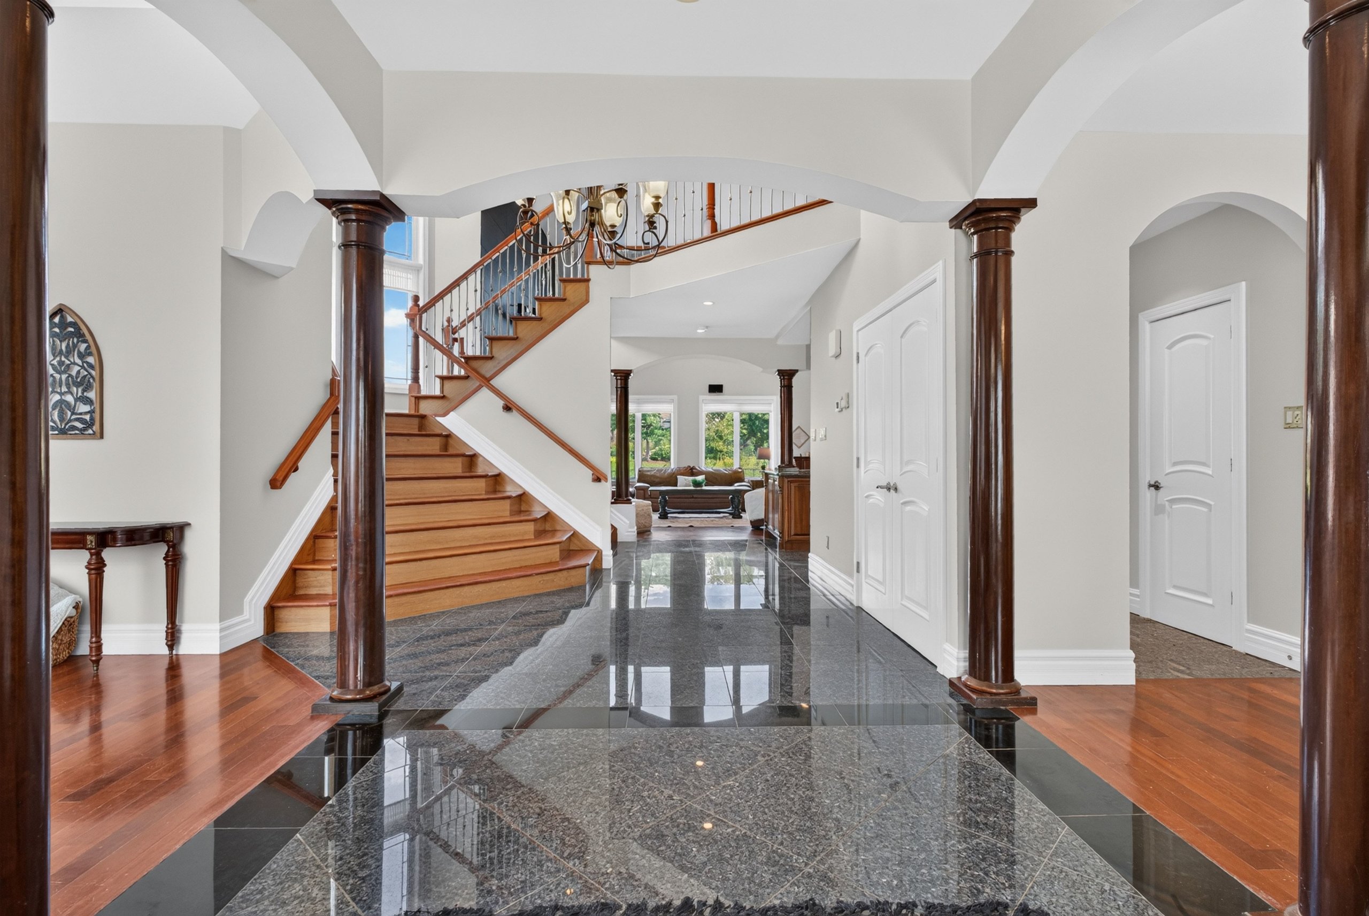
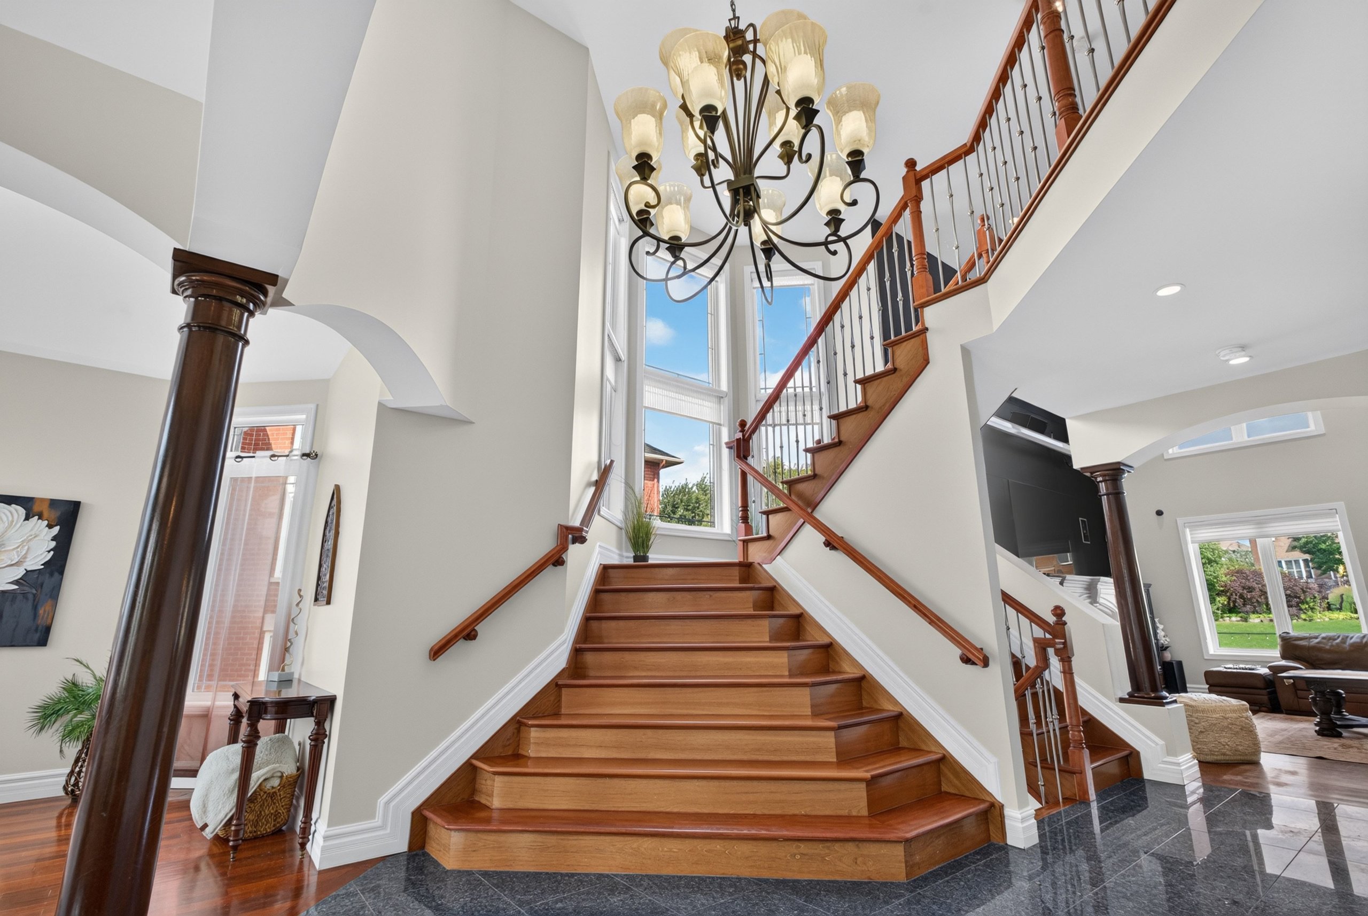
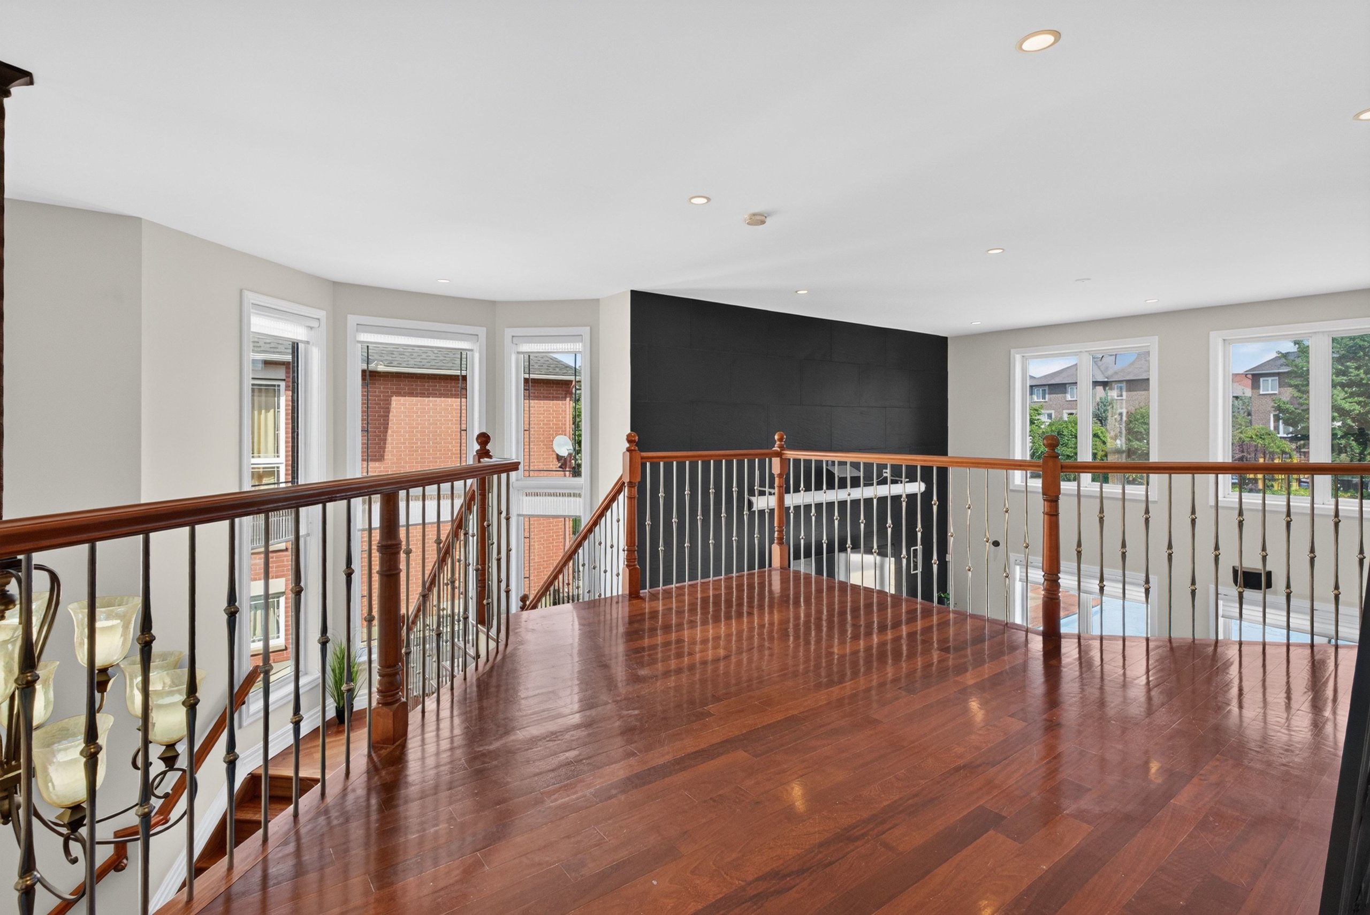
Two storeys of open volume over a slate feature wall
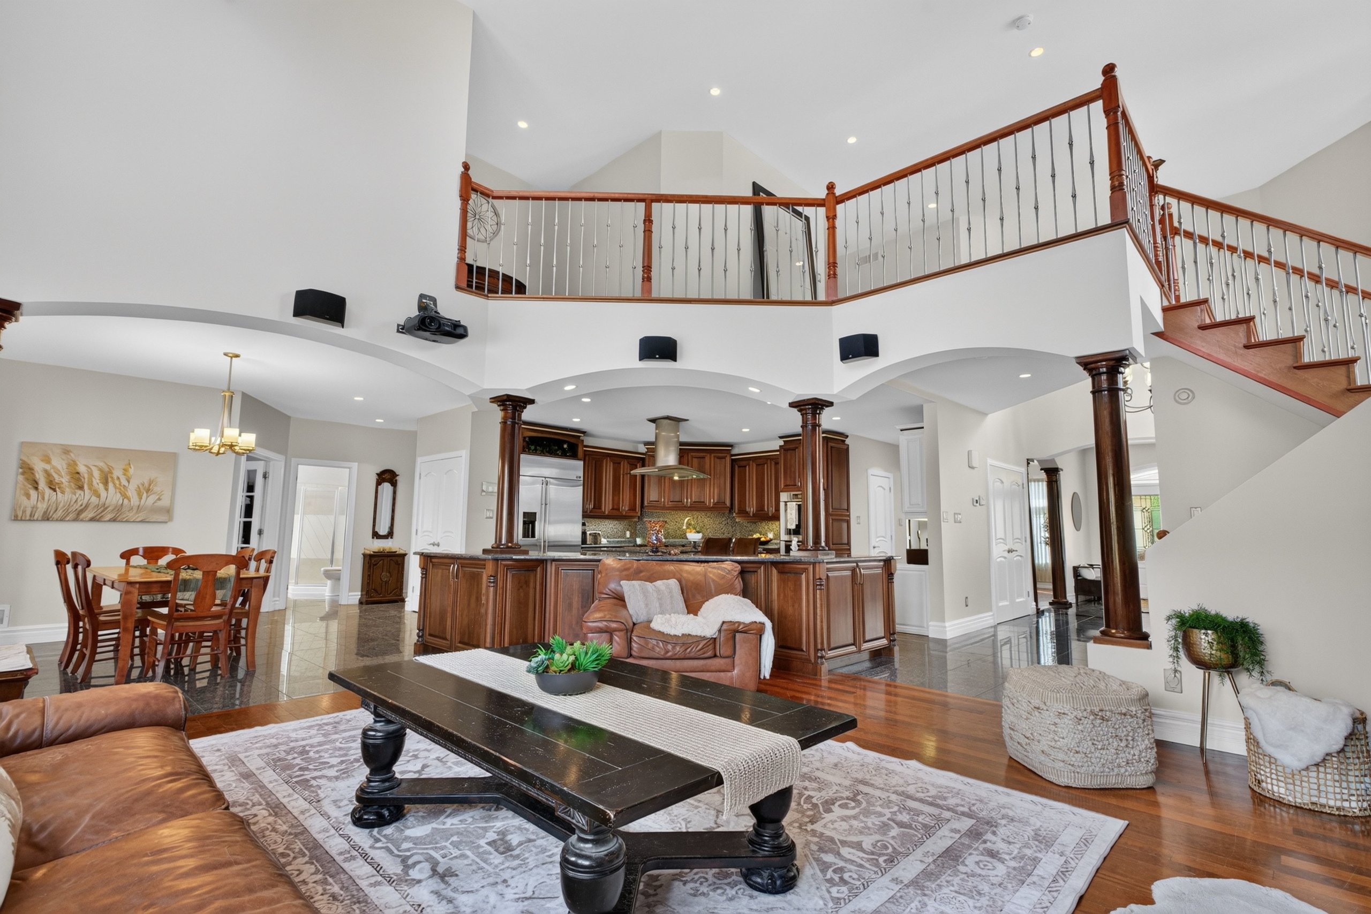
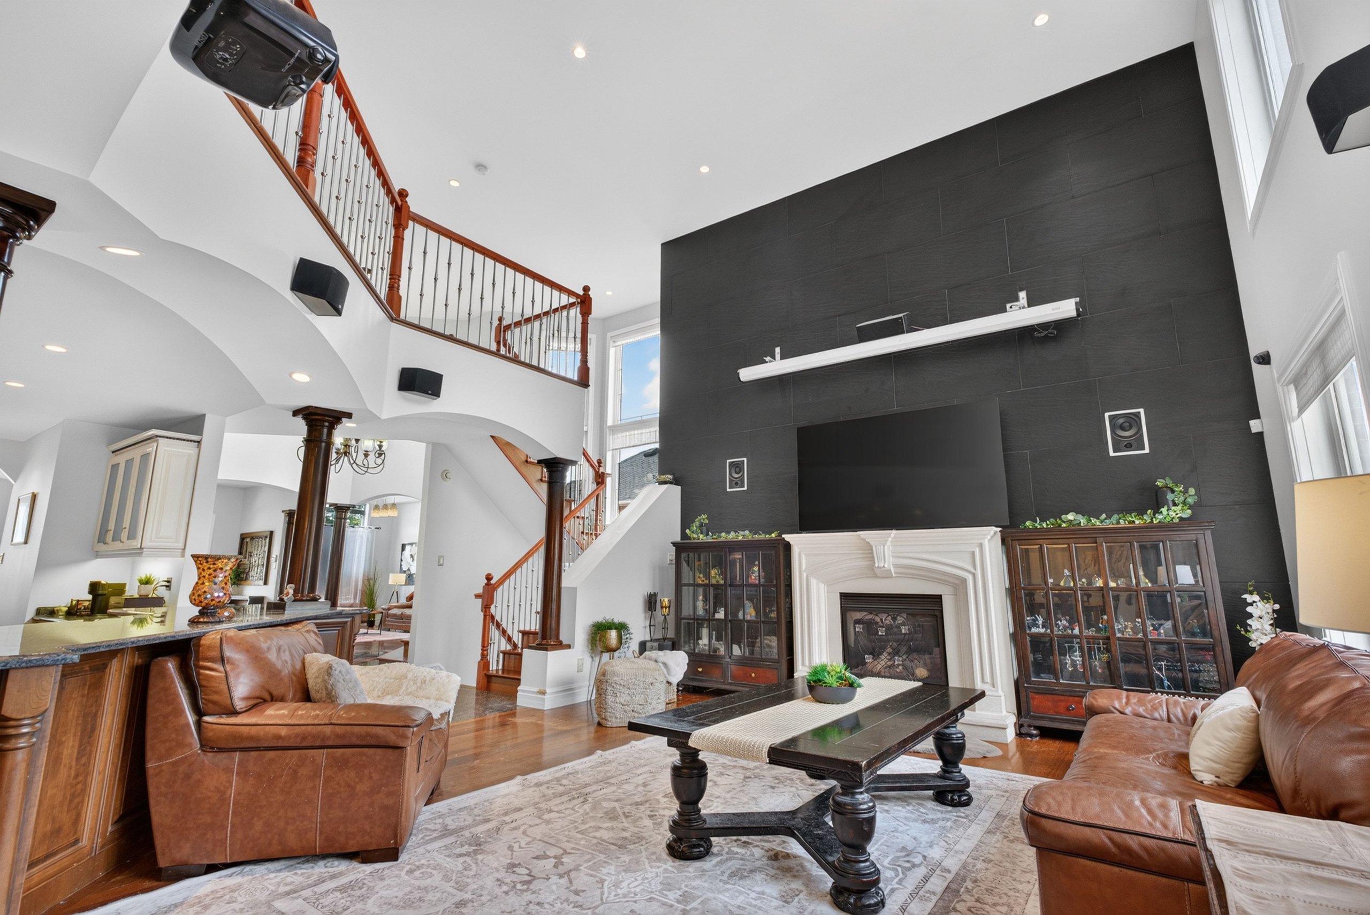
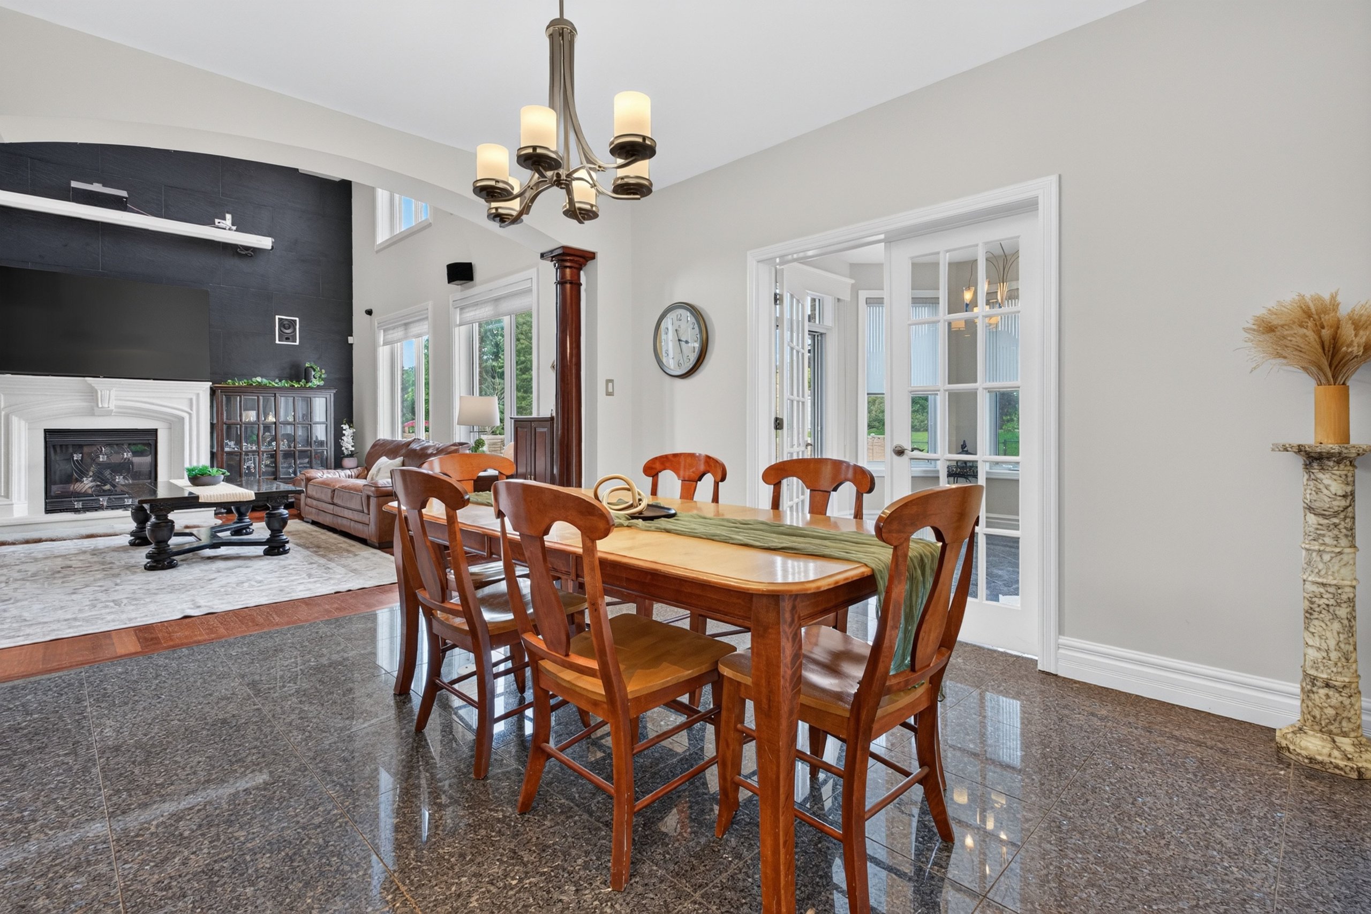
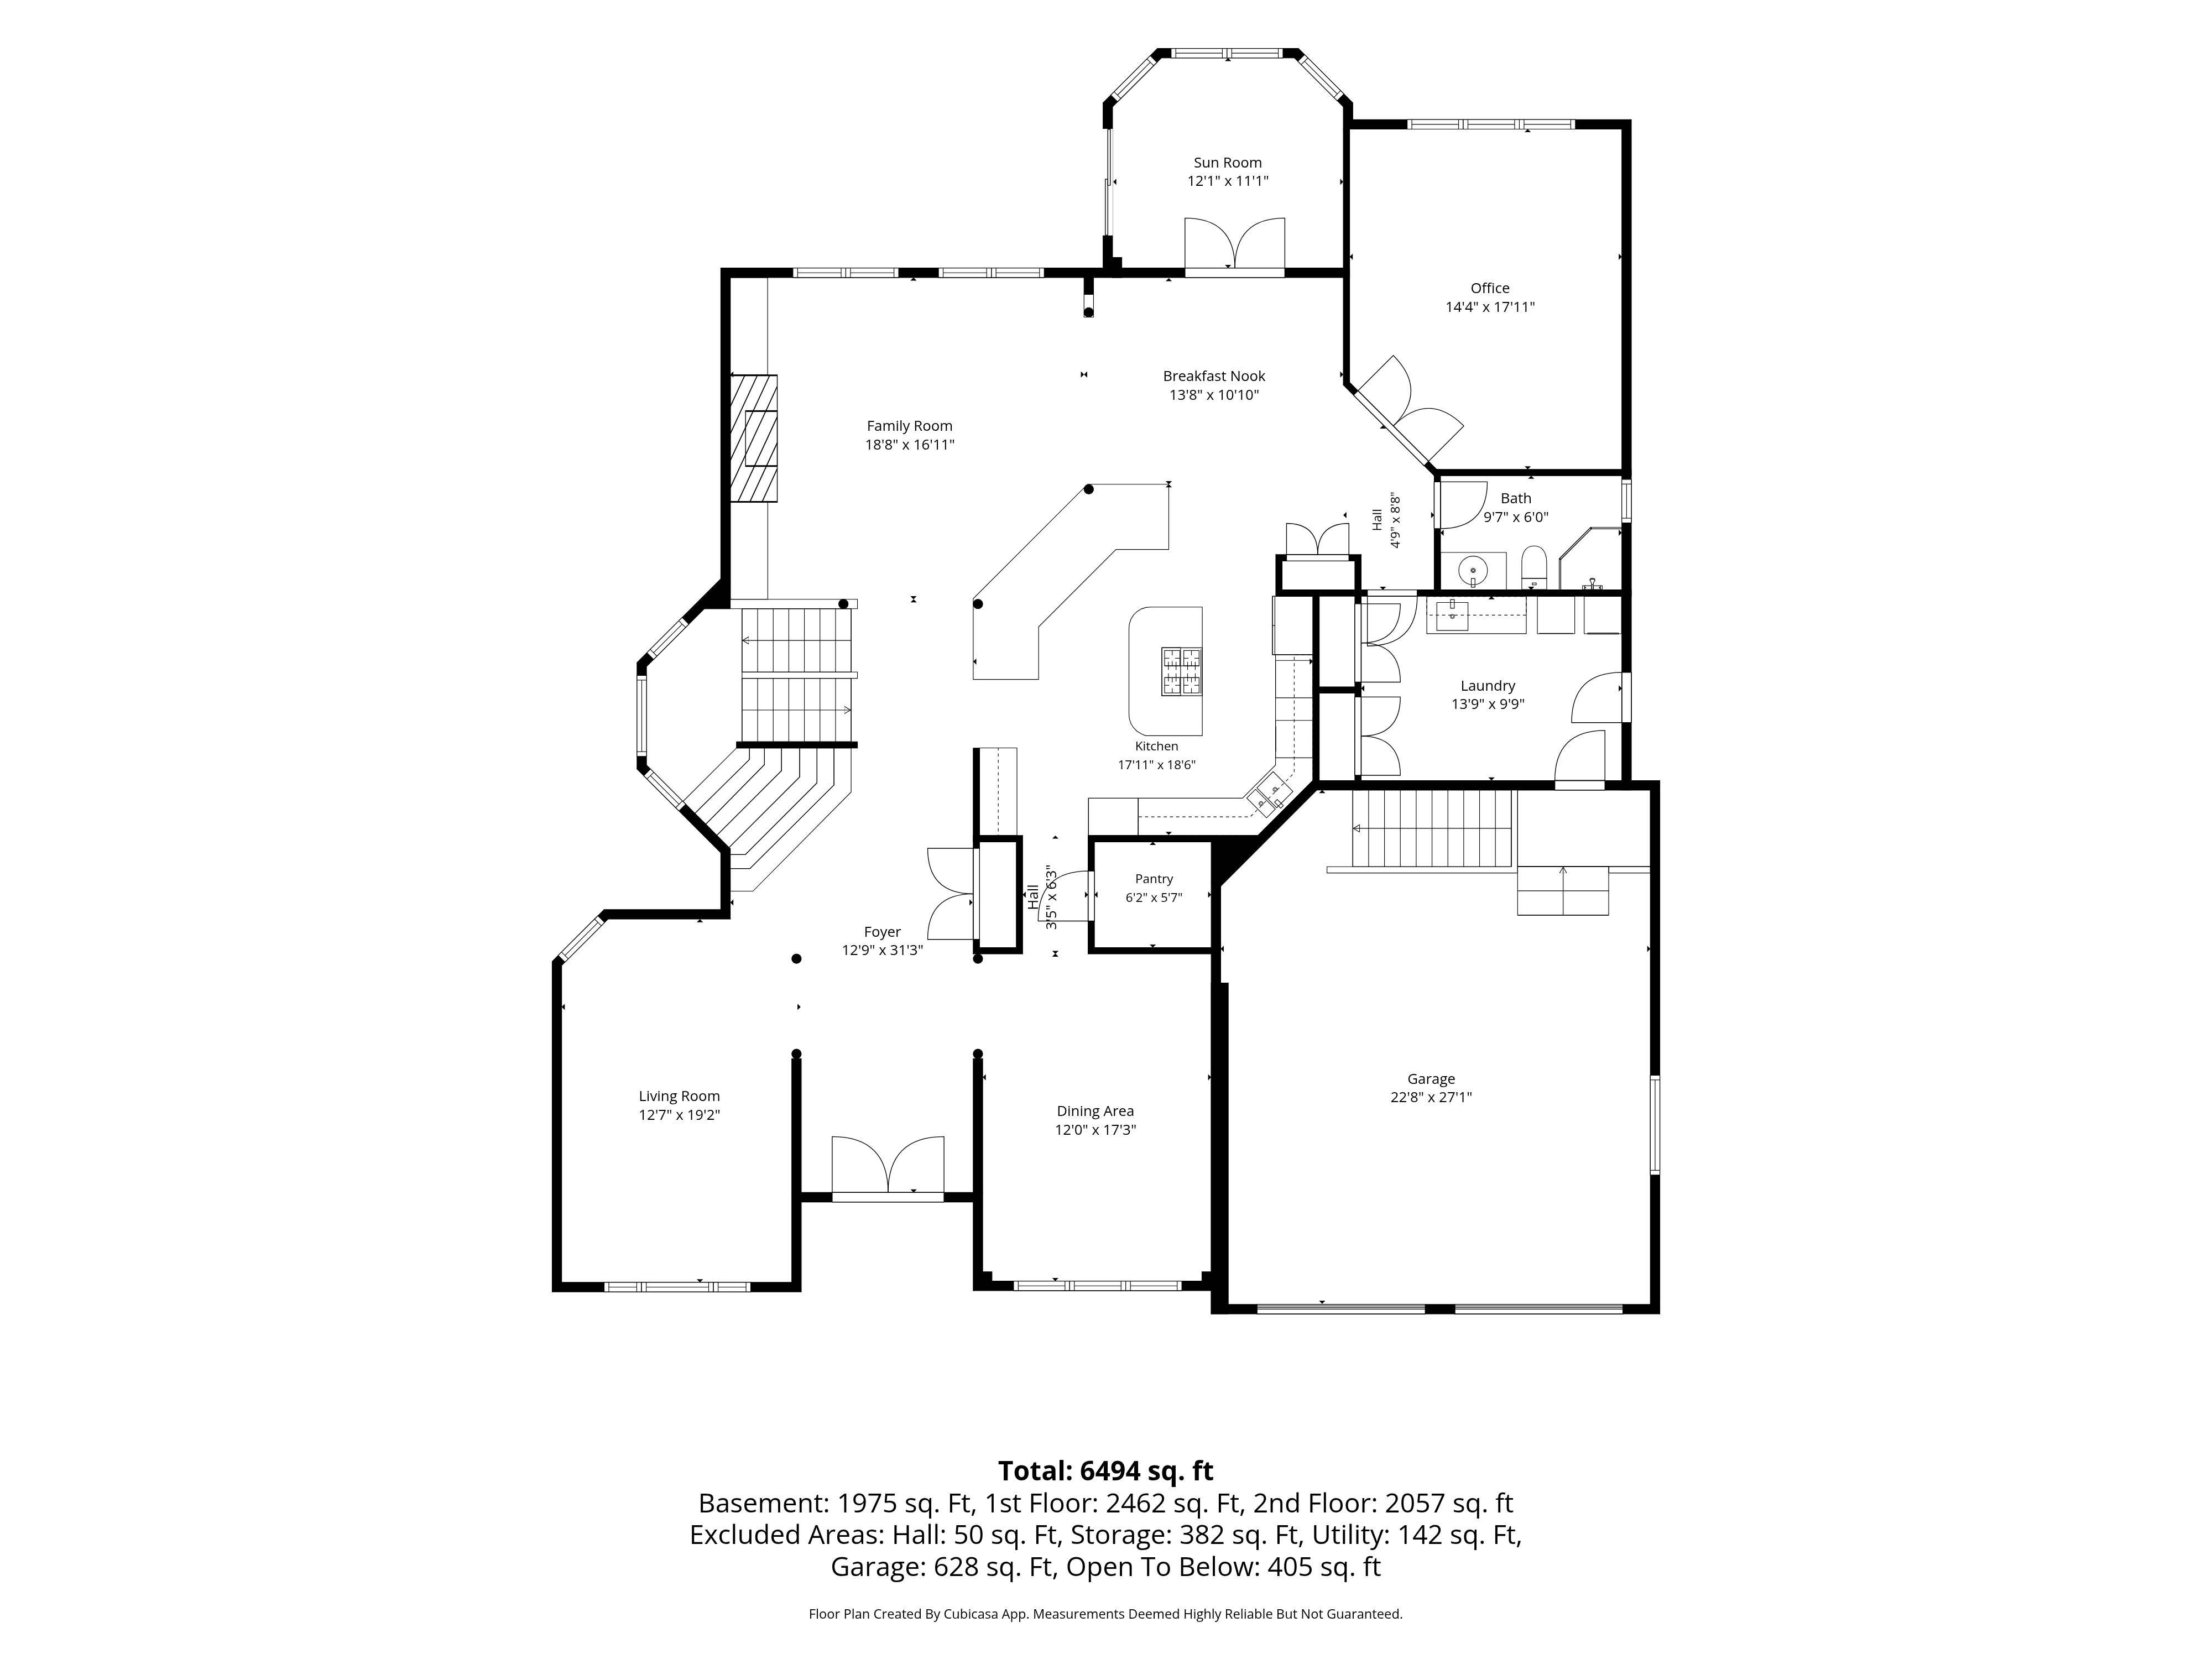
The main floor is arranged around a double-height family room with a gas fireplace set into a full-height slate wall. Arched openings on walnut columns carry the eye through to the kitchen, the breakfast nook and the sun room, and a projector and roughly 1,000 watts of distributed audio are already in place.
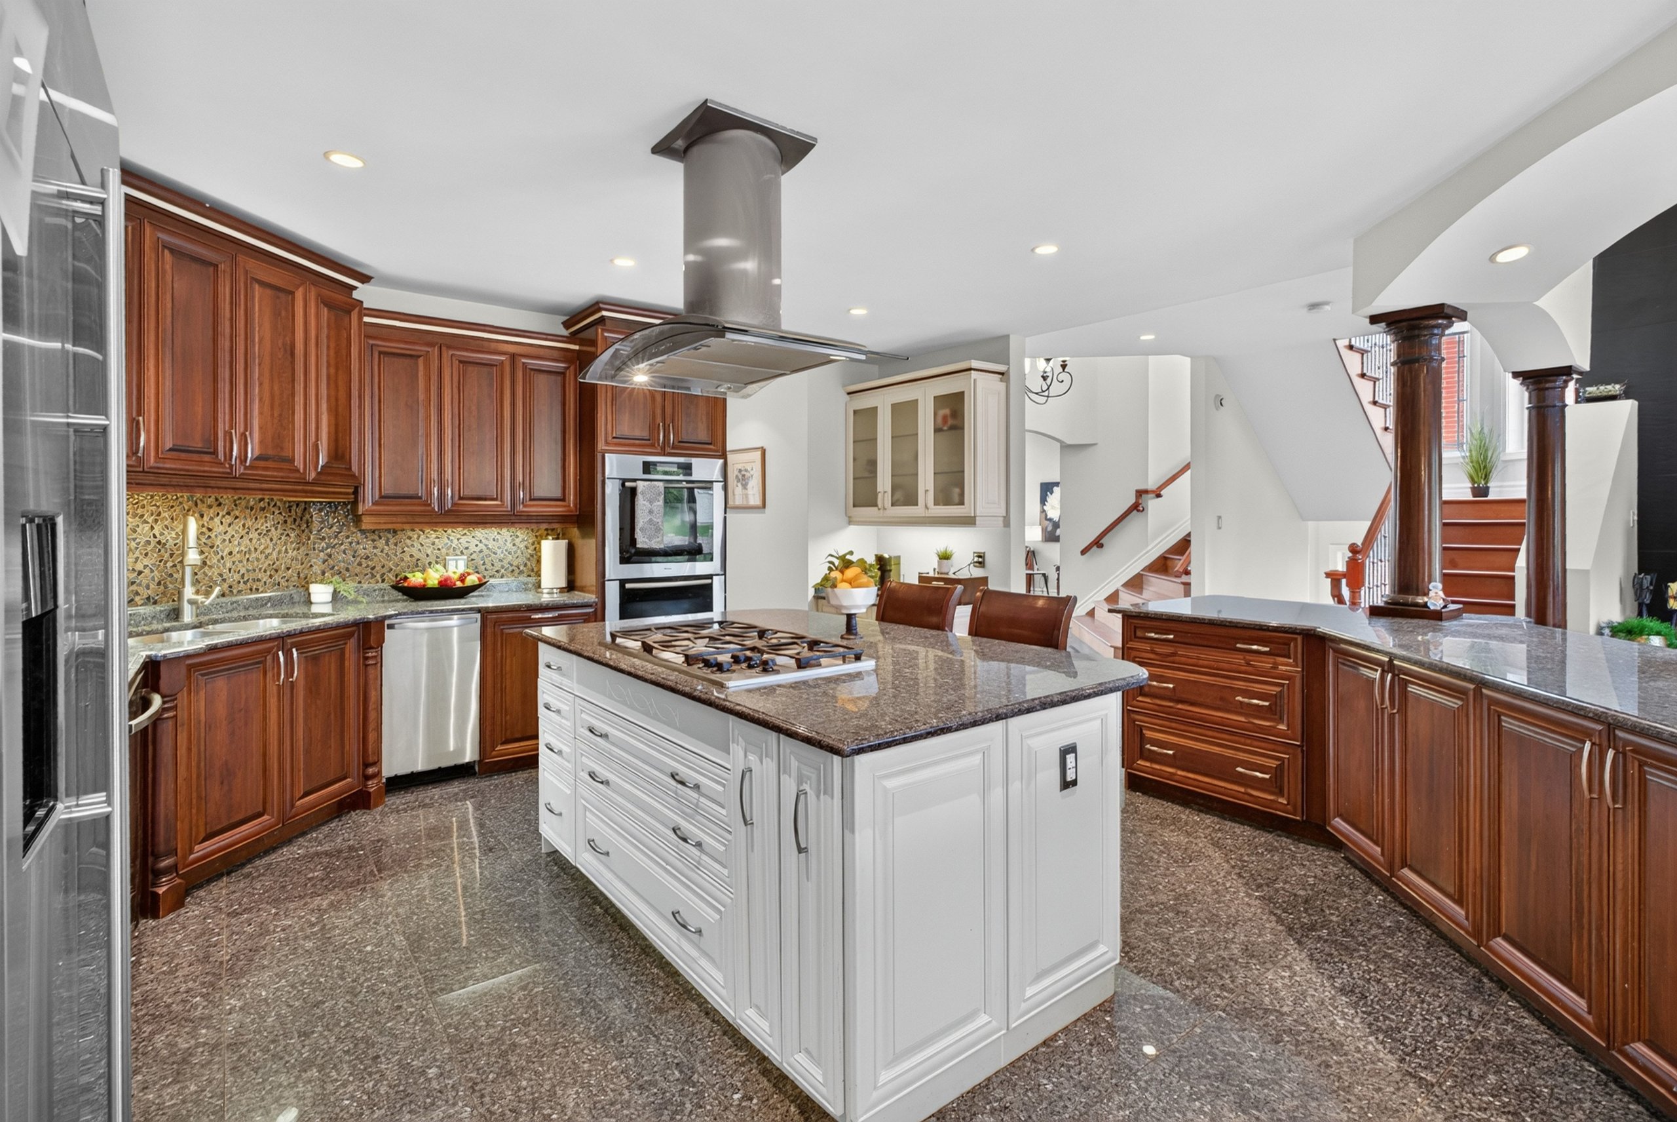
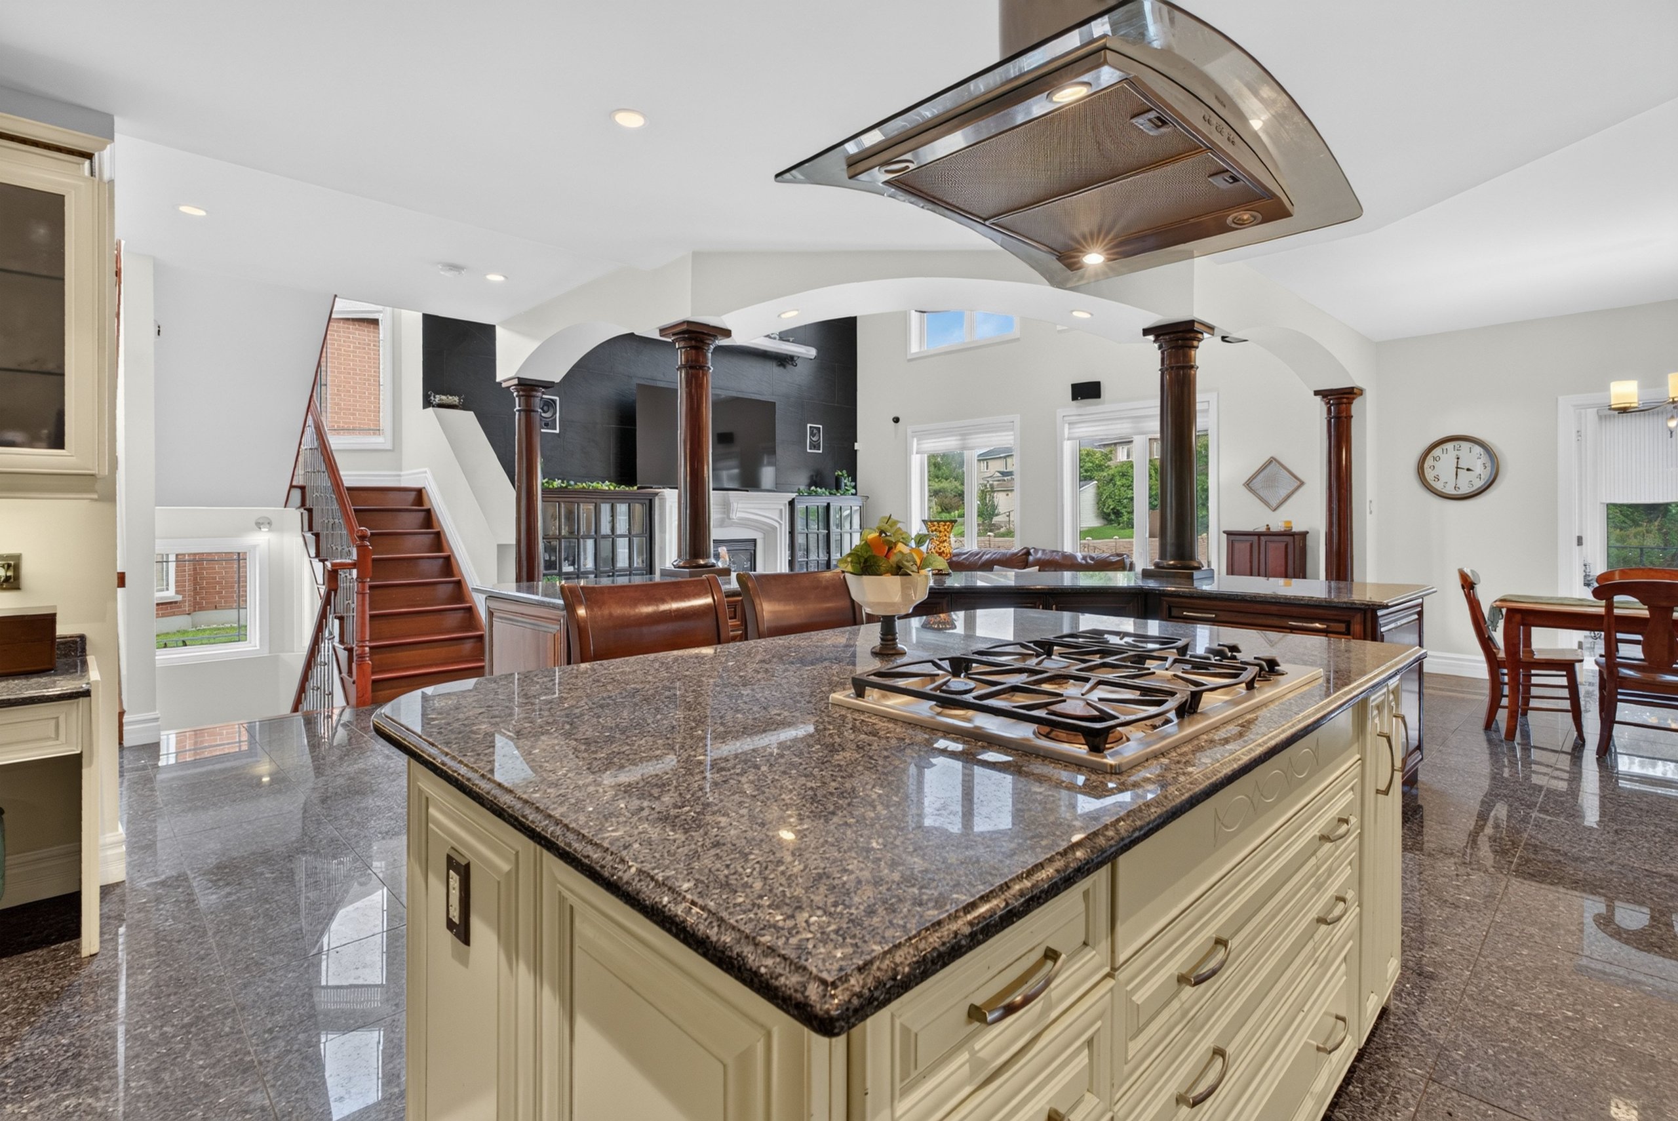
Cherry, granite and a gas cooktop island
Nearly eighteen by nineteen feet, with full-height cherry cabinetry, granite counters on every run, a built-in wall oven and microwave, a gas cooktop in the island under a stainless canopy hood, and a custom walk-in pantry behind. The breakfast nook opens through French doors to the sun room and the pool deck.
A pool complex built to commercial spec — refurbishment complete
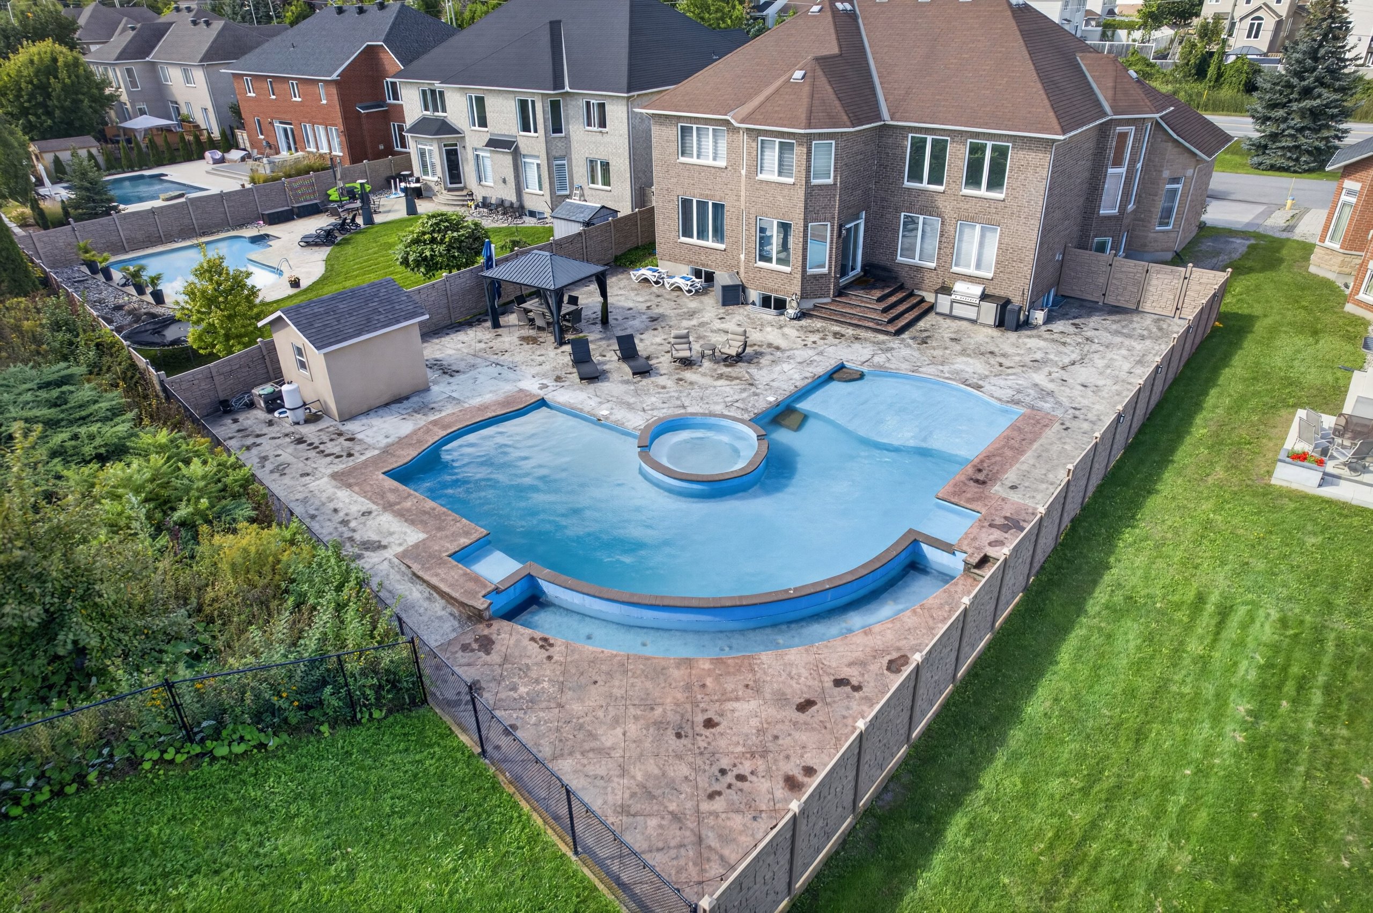
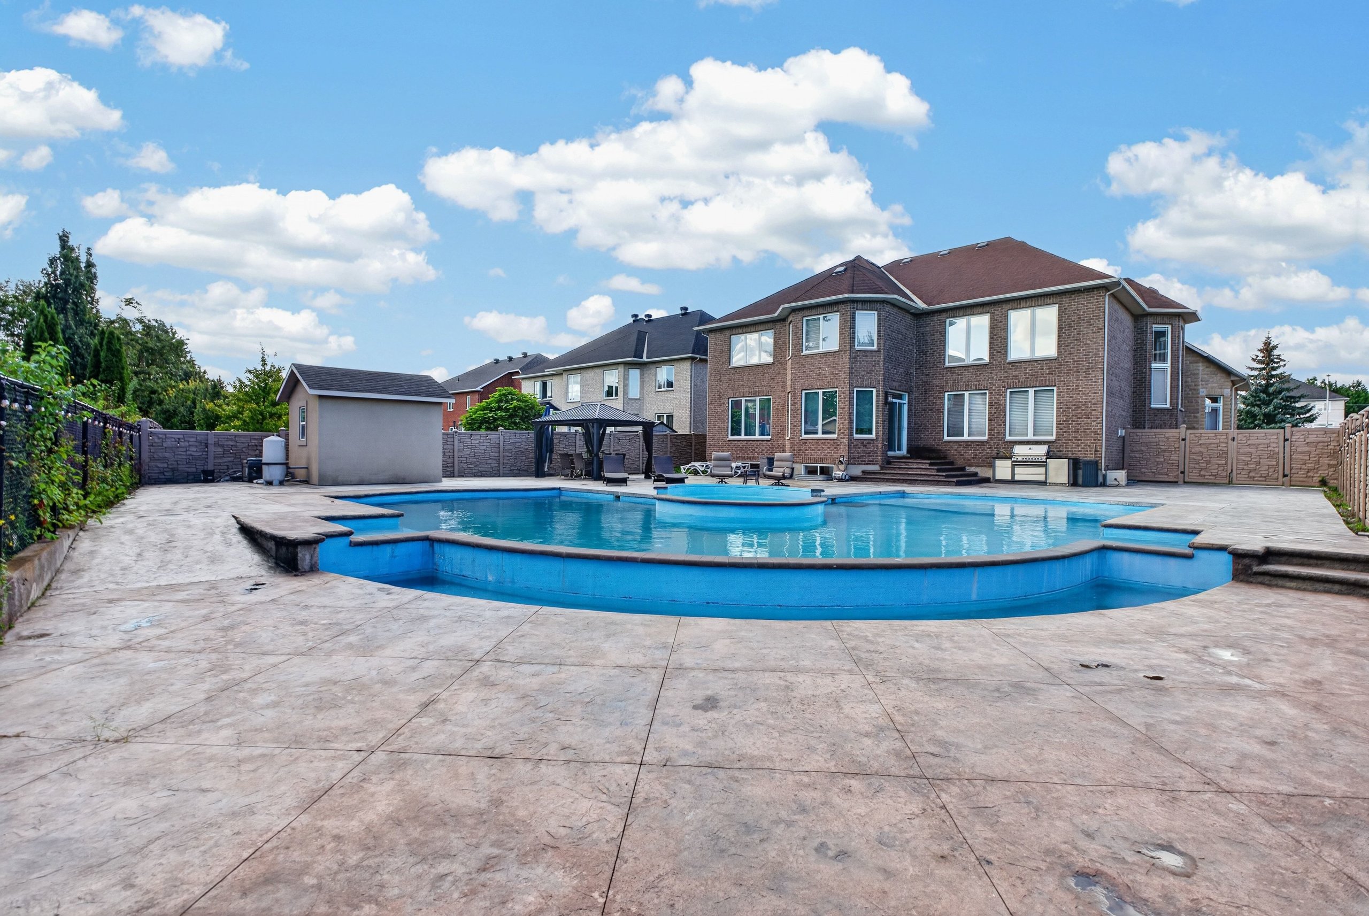
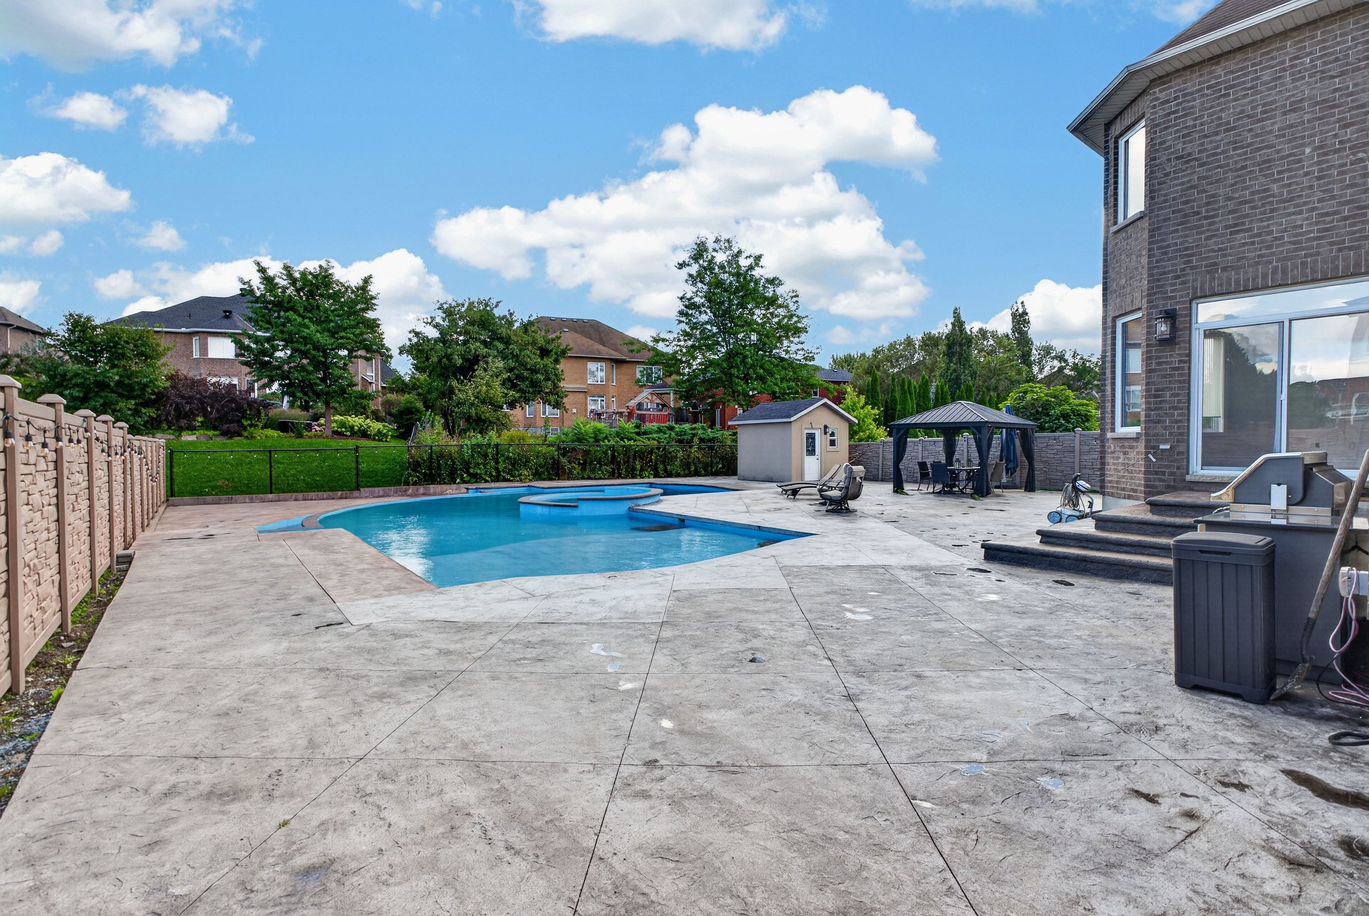
The inground pool carries a spillover spa, a shallow infinity-edge section for children, twelve deck jets and twelve colour-changing LEDs around the deck. The equipment is commercial grade: high-capacity heater and pumps, run from a concrete pool house. Stamped concrete wraps the whole yard, the barbecue station is plumbed in, and the planting is deliberately low maintenance.
Twenty-eight feet of bedroom
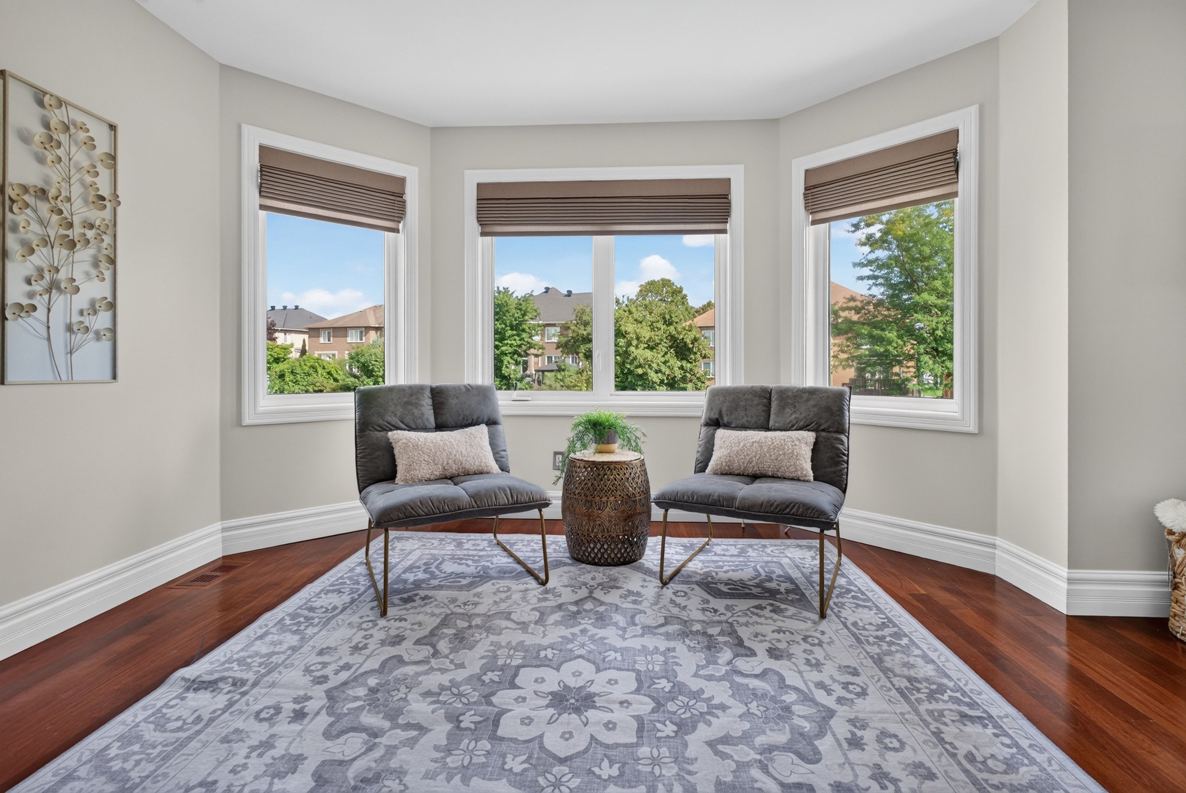
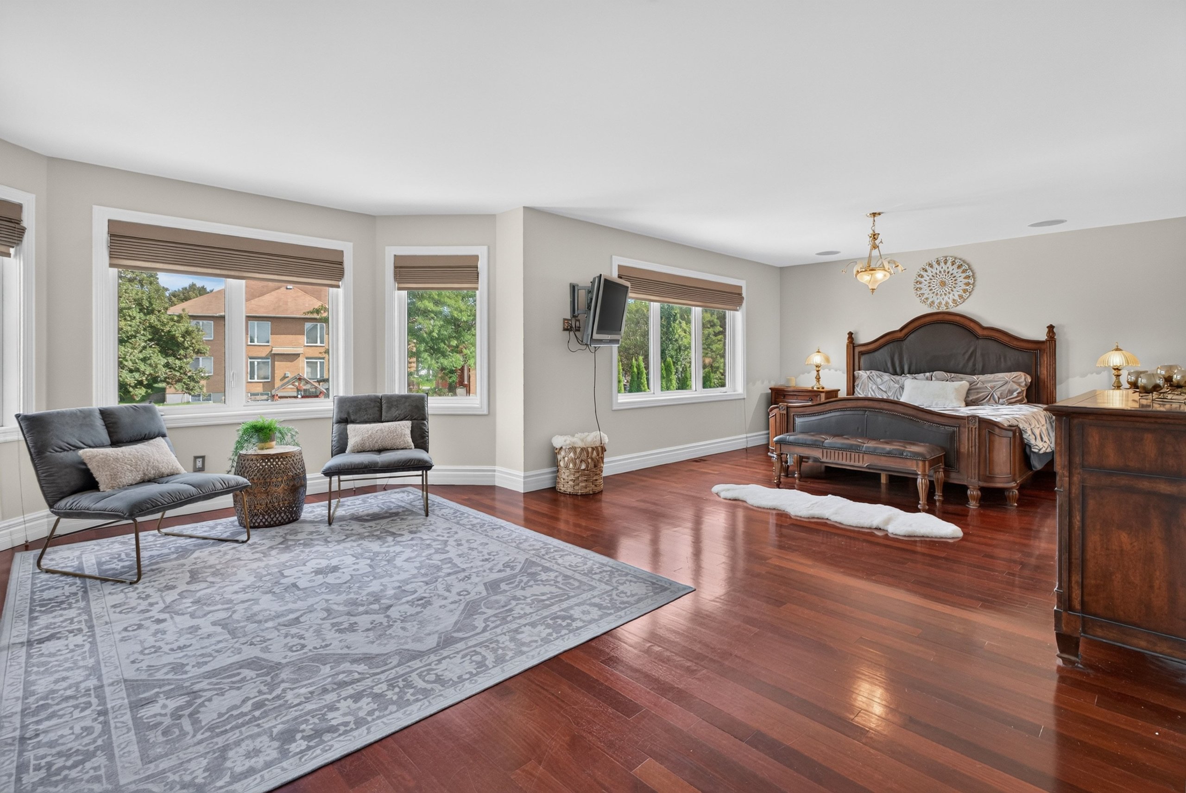
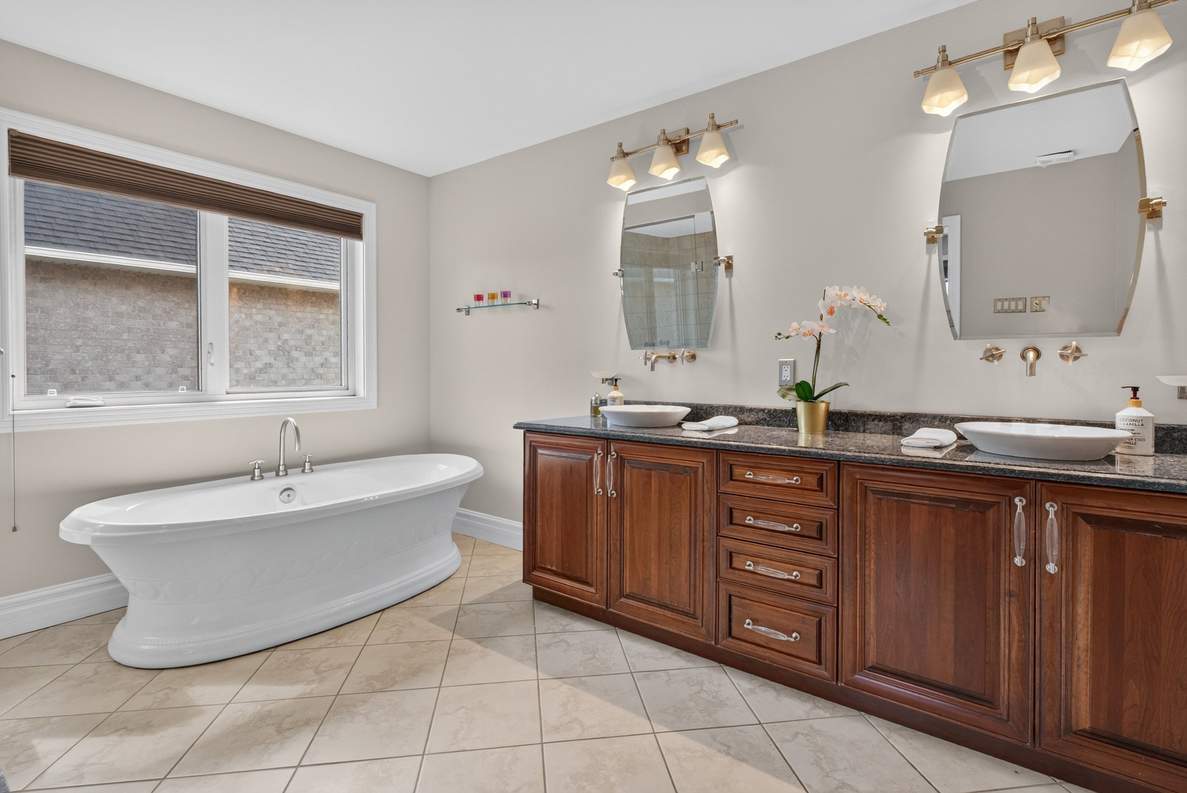
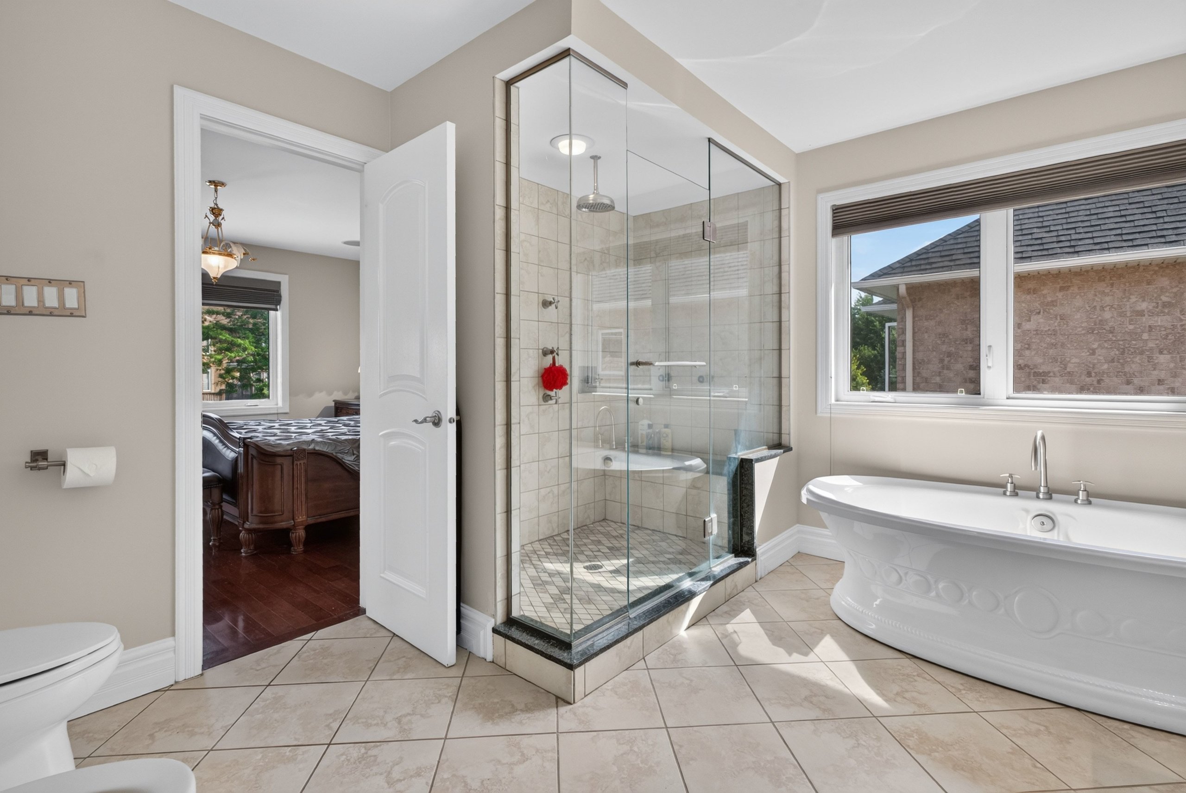
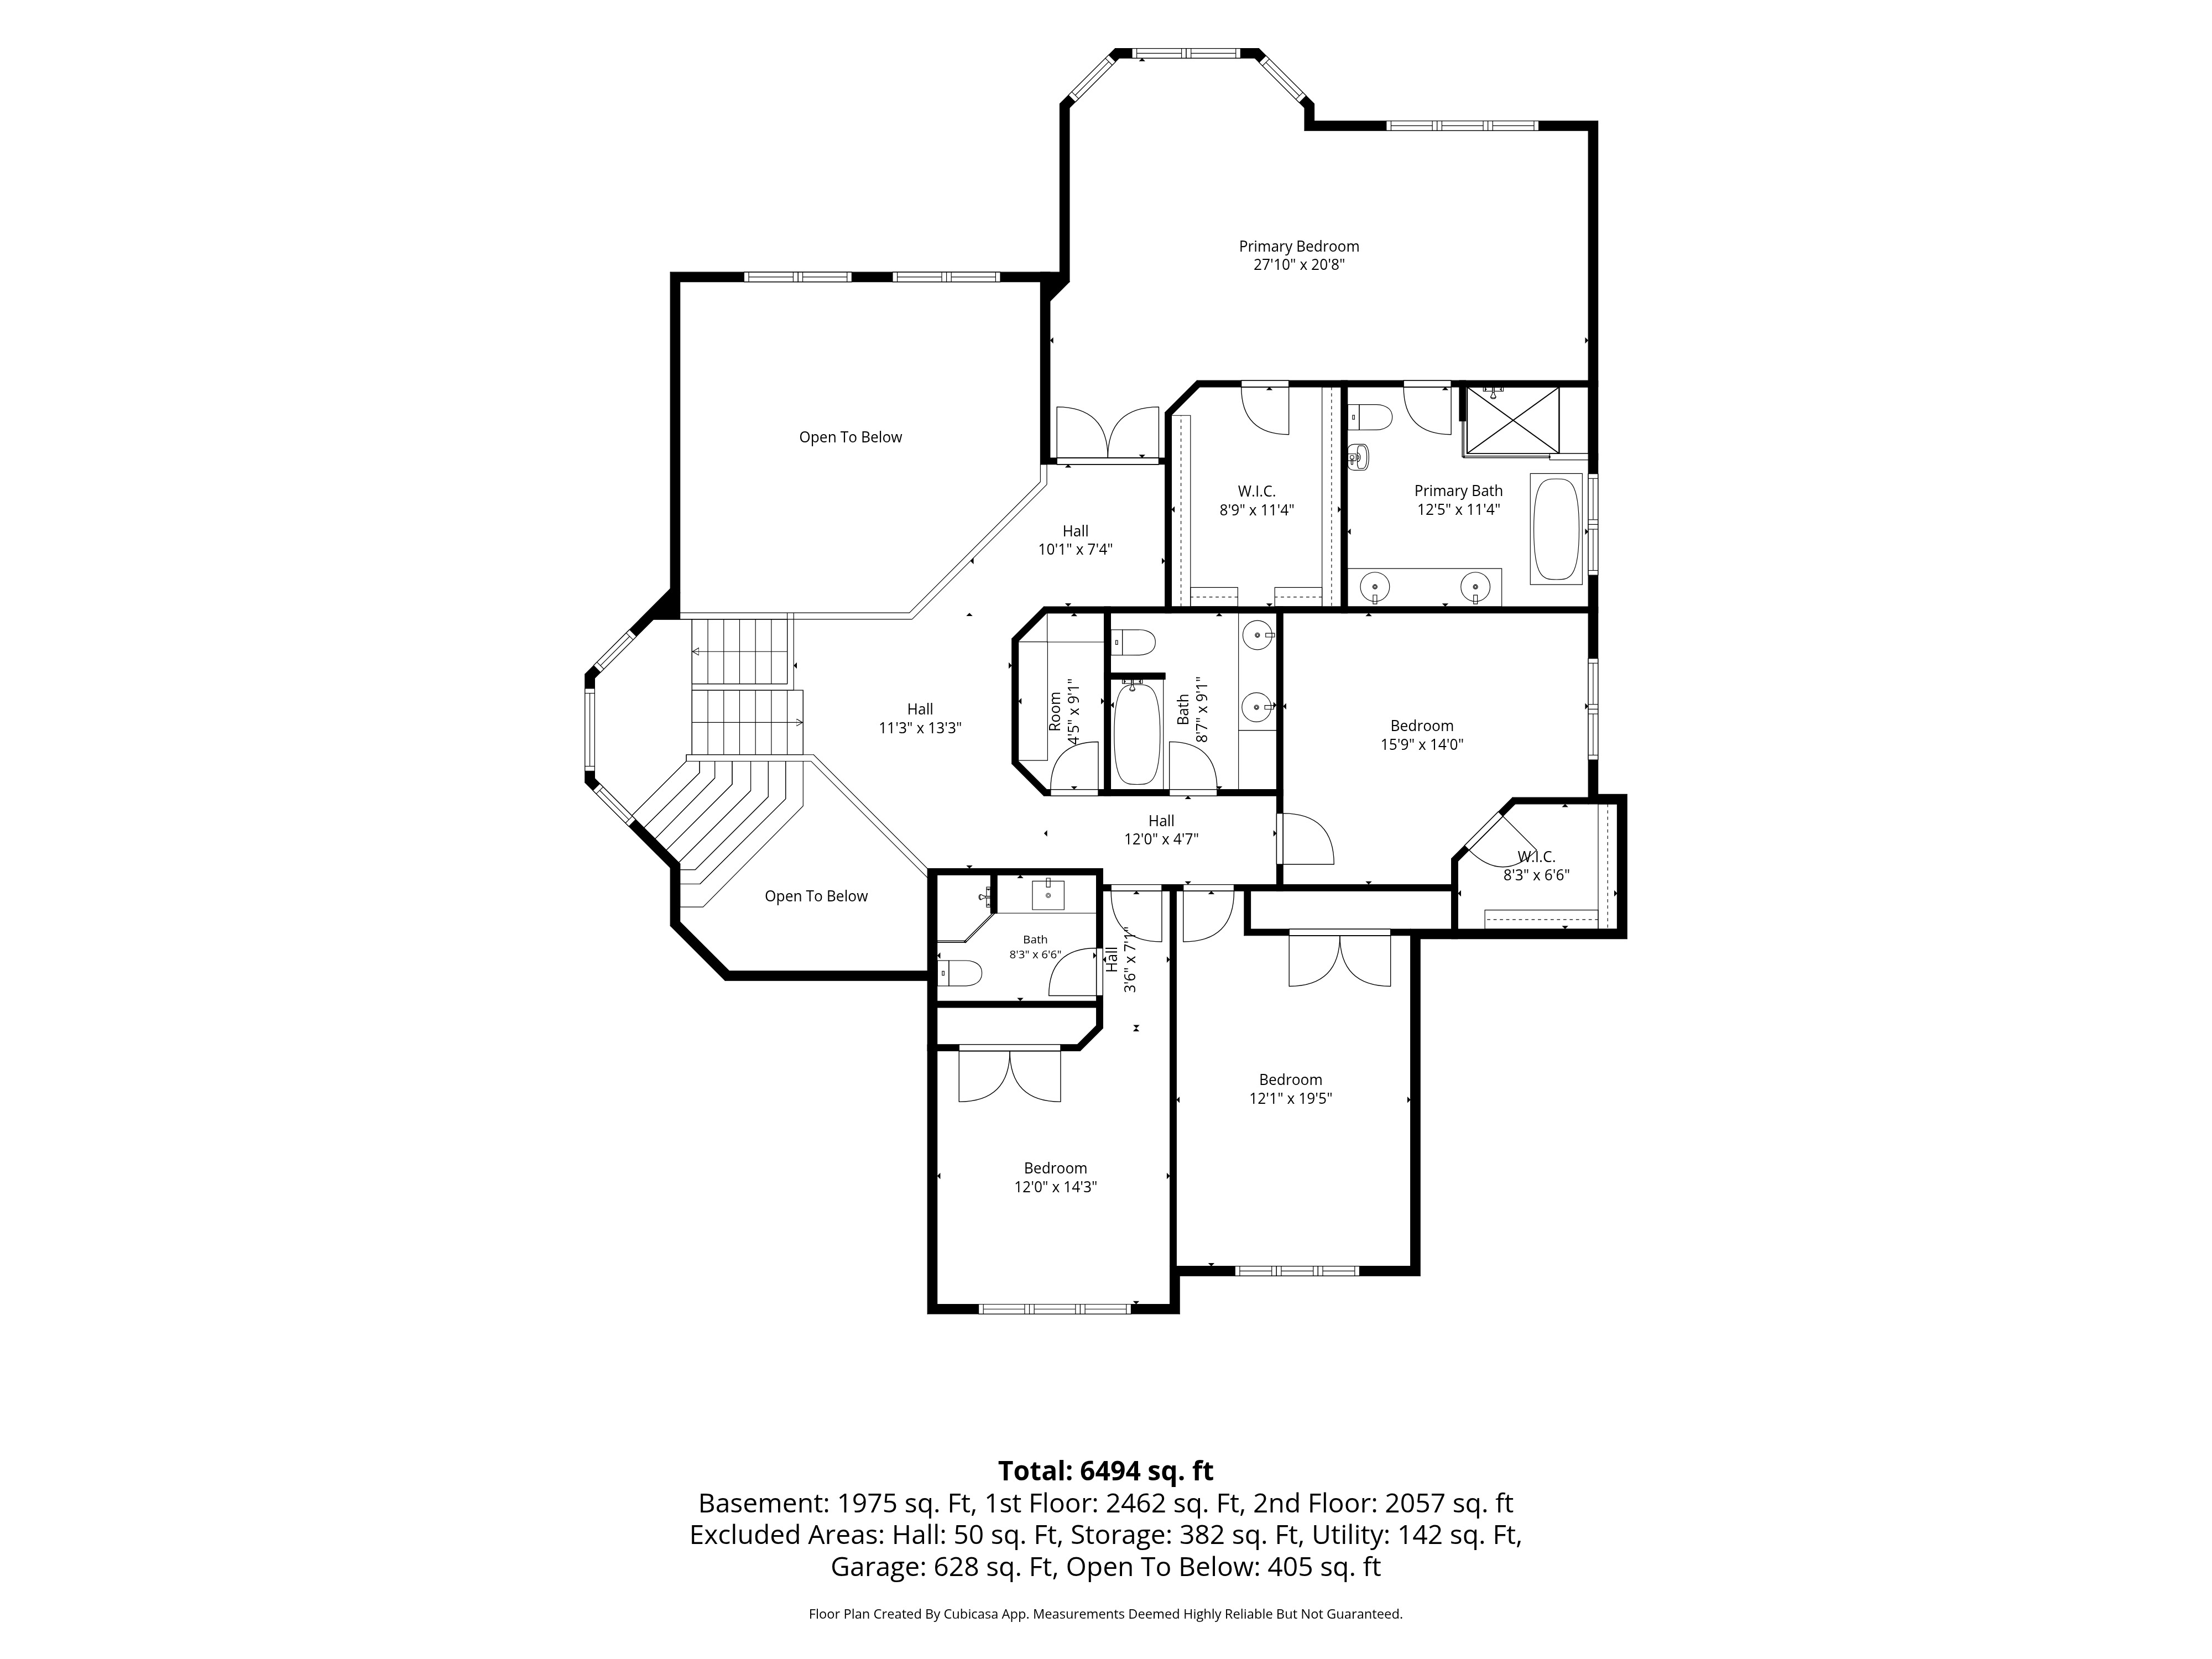
The primary measures 27'10" × 20'8" — enough for a king, a sitting area in the bay window, and still room to walk around all of it. A walk-in closet of nearly nine by eleven feet leads to the five-piece ensuite: freestanding soaker tub, double vanity in granite, and a glass rain shower.
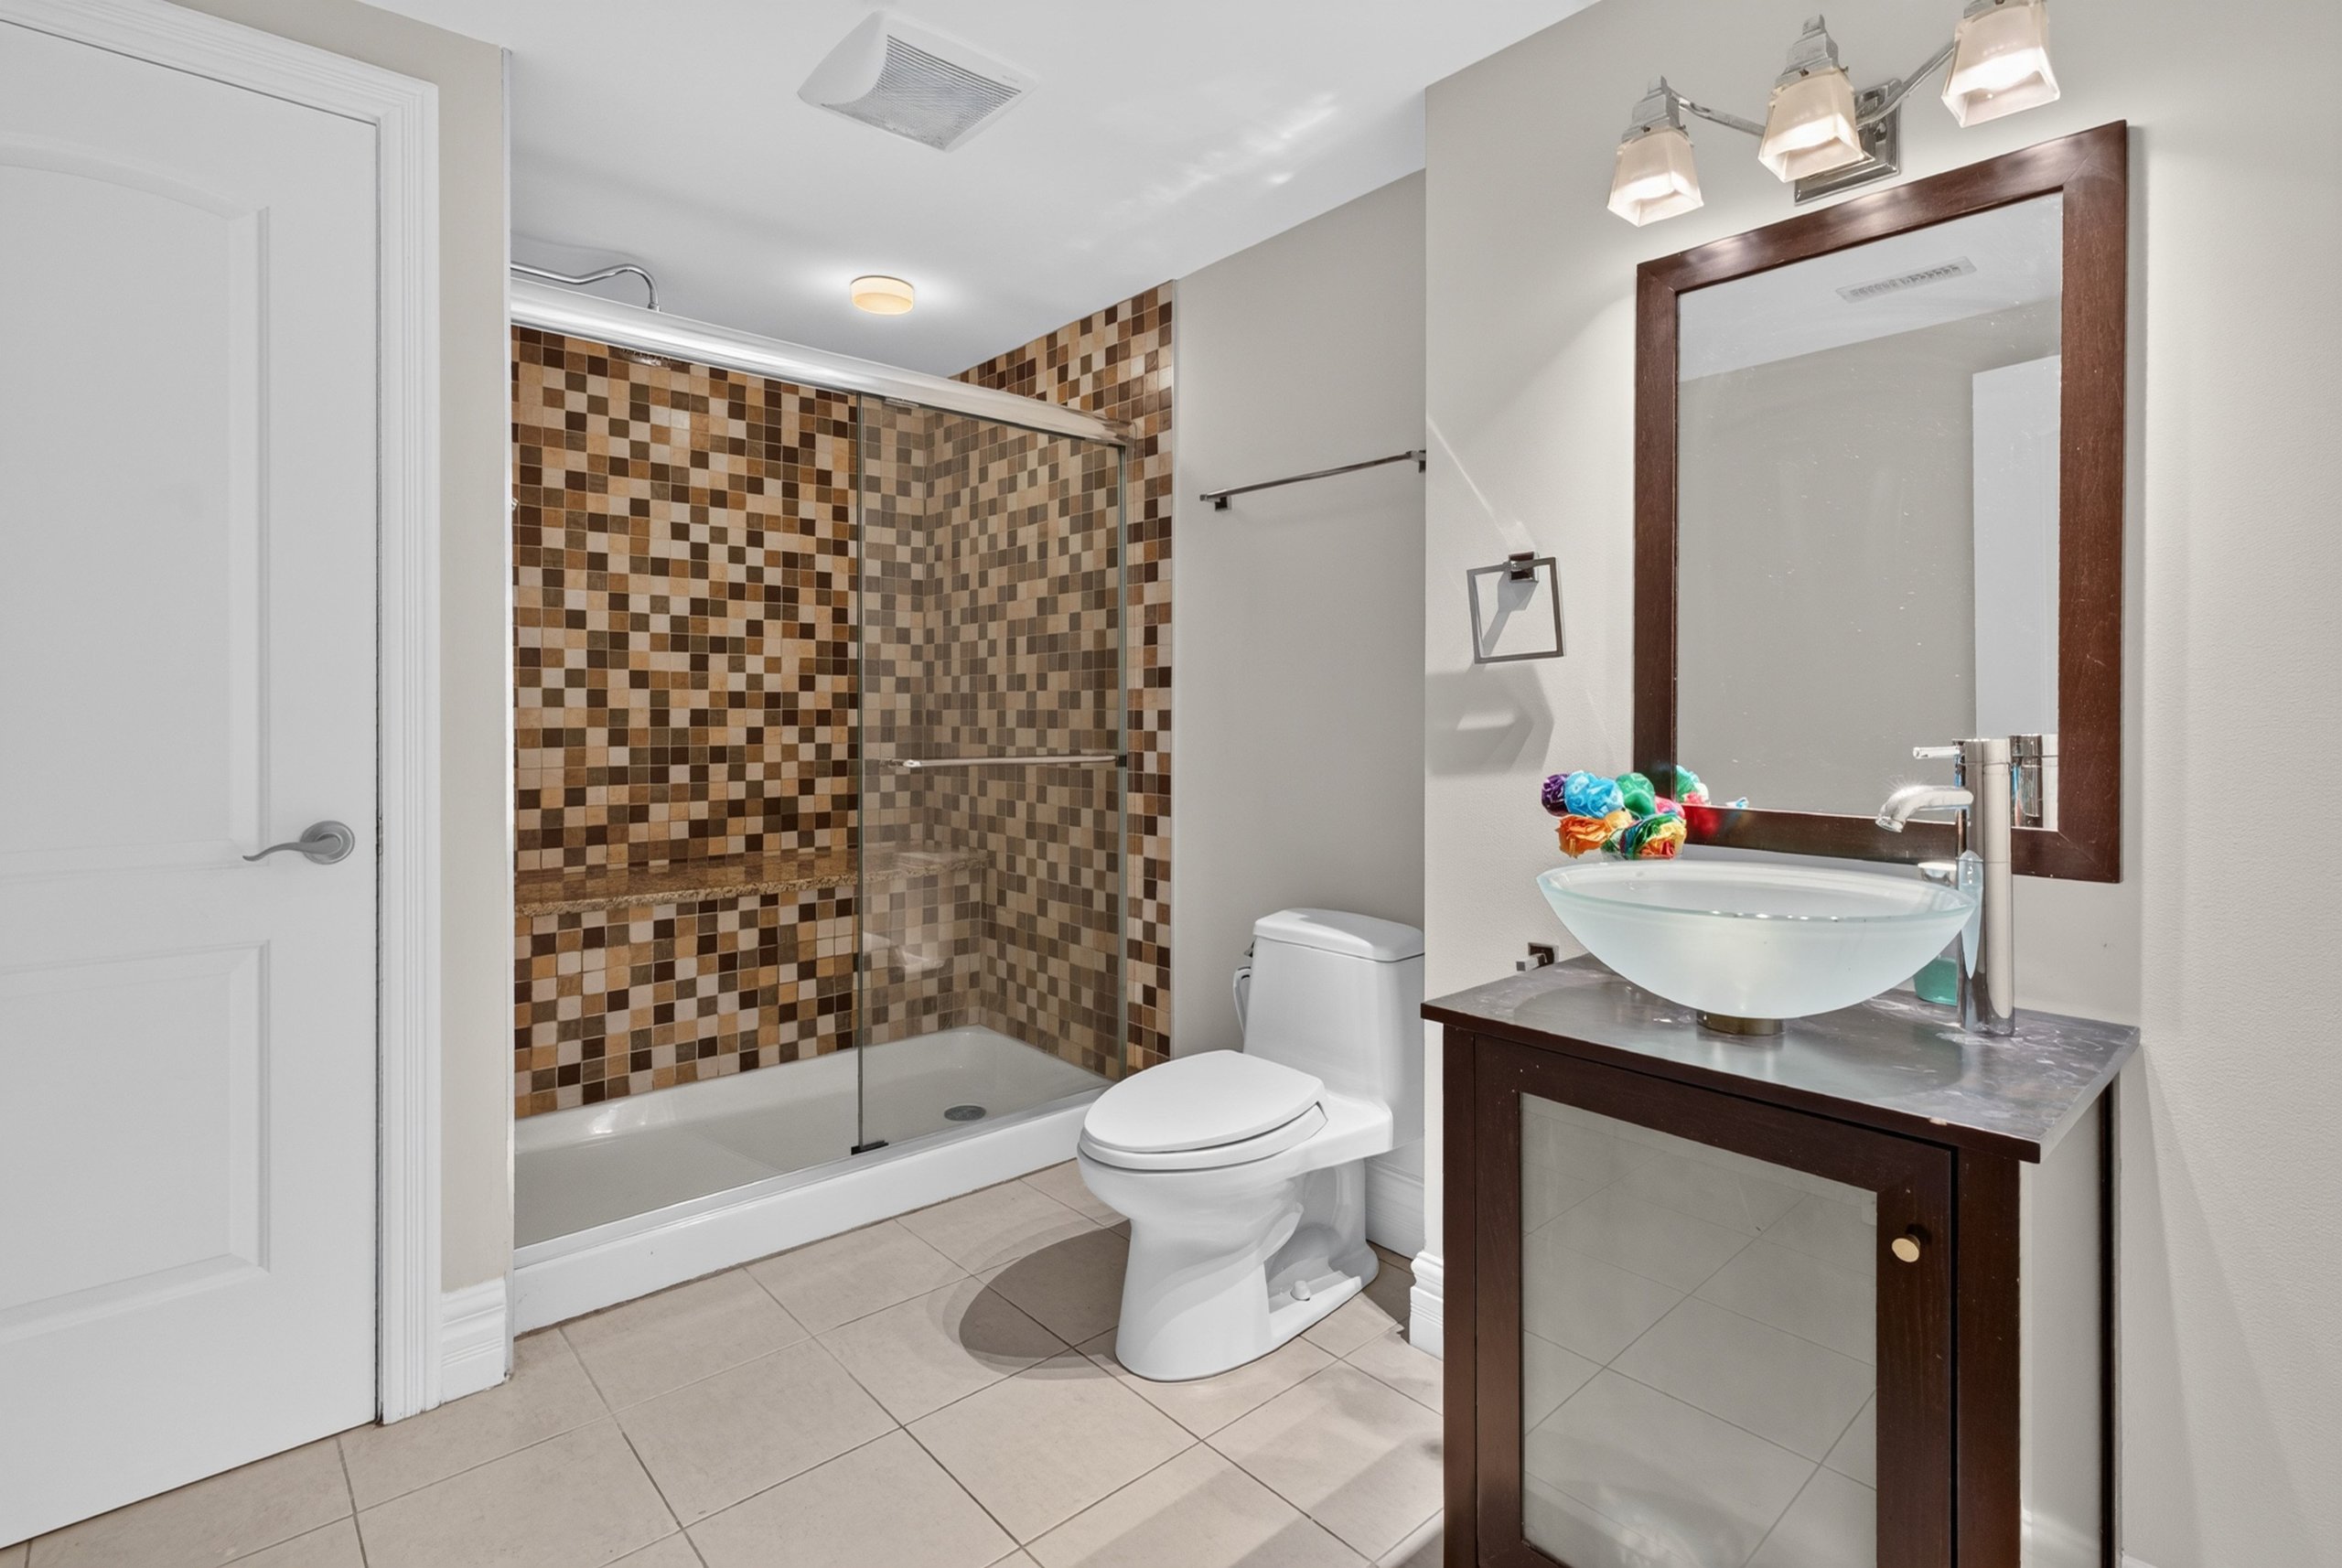
Three further bedrooms share the second floor, two of them joined by a Jack-and-Jill bath with dual sinks, and a fourth bath serves the wing on its own.
1,975 finished square feet, and a $150,000 fit-out
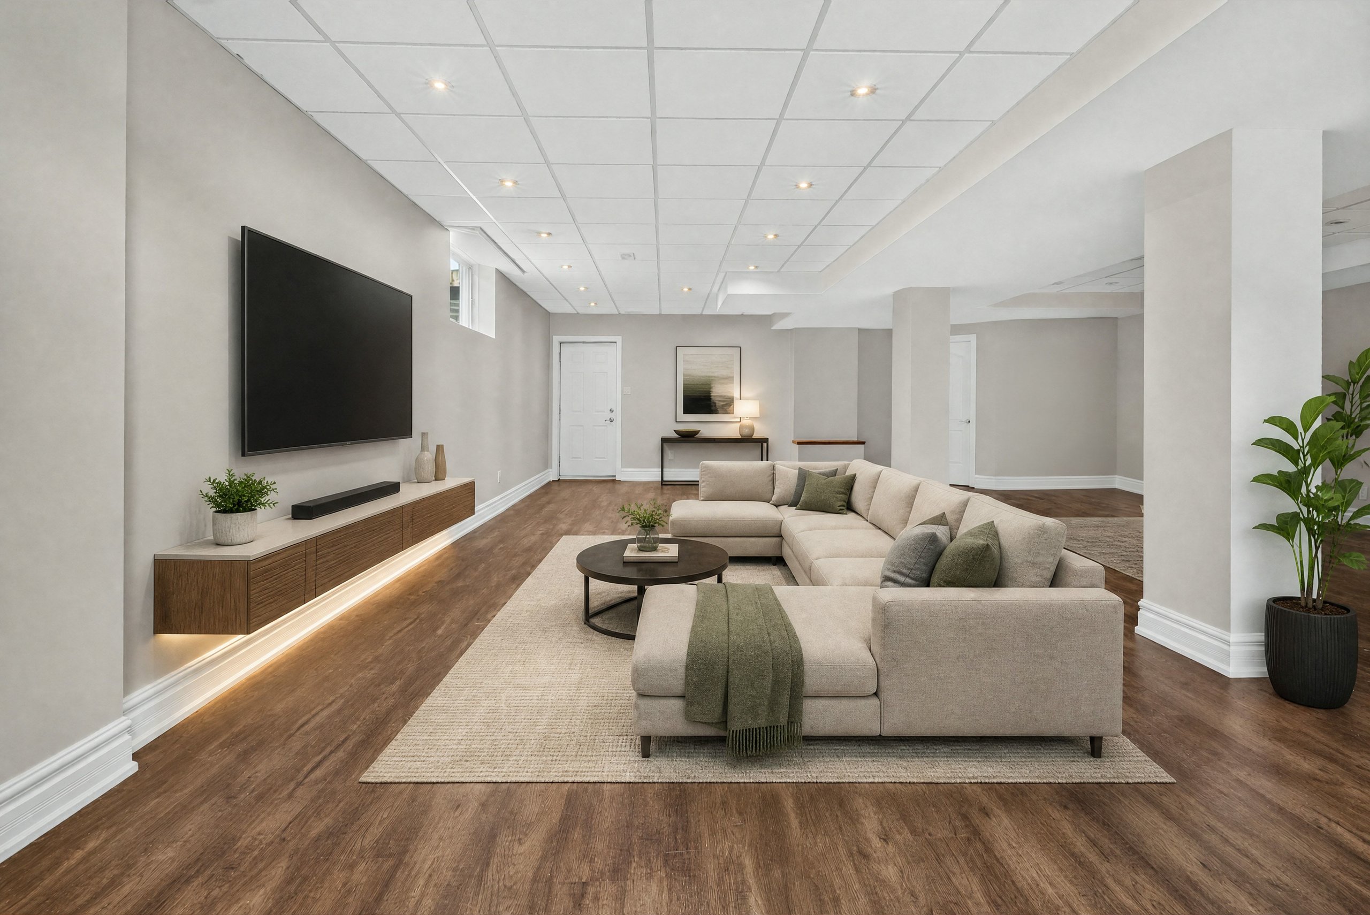
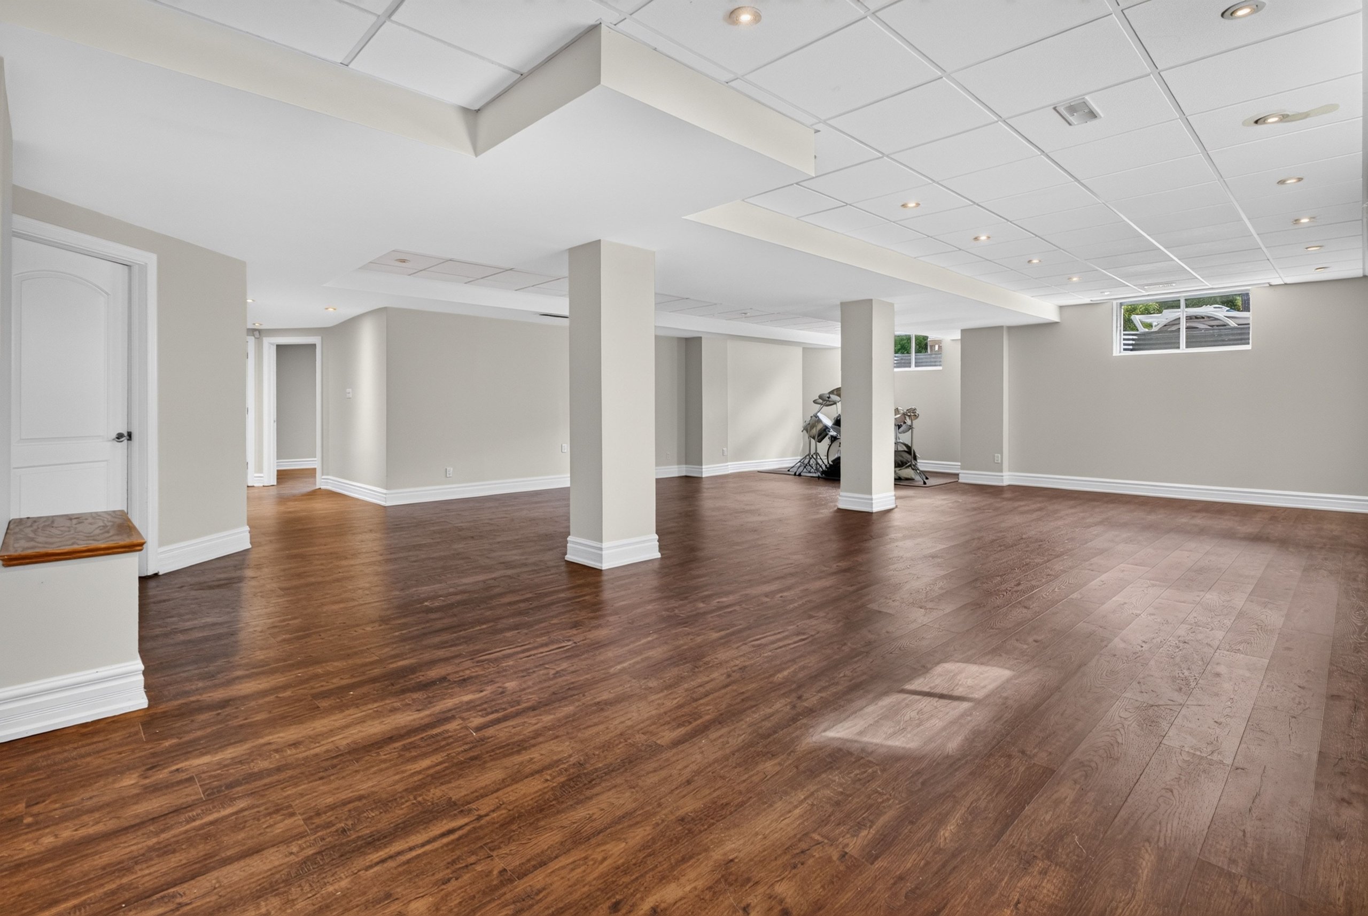
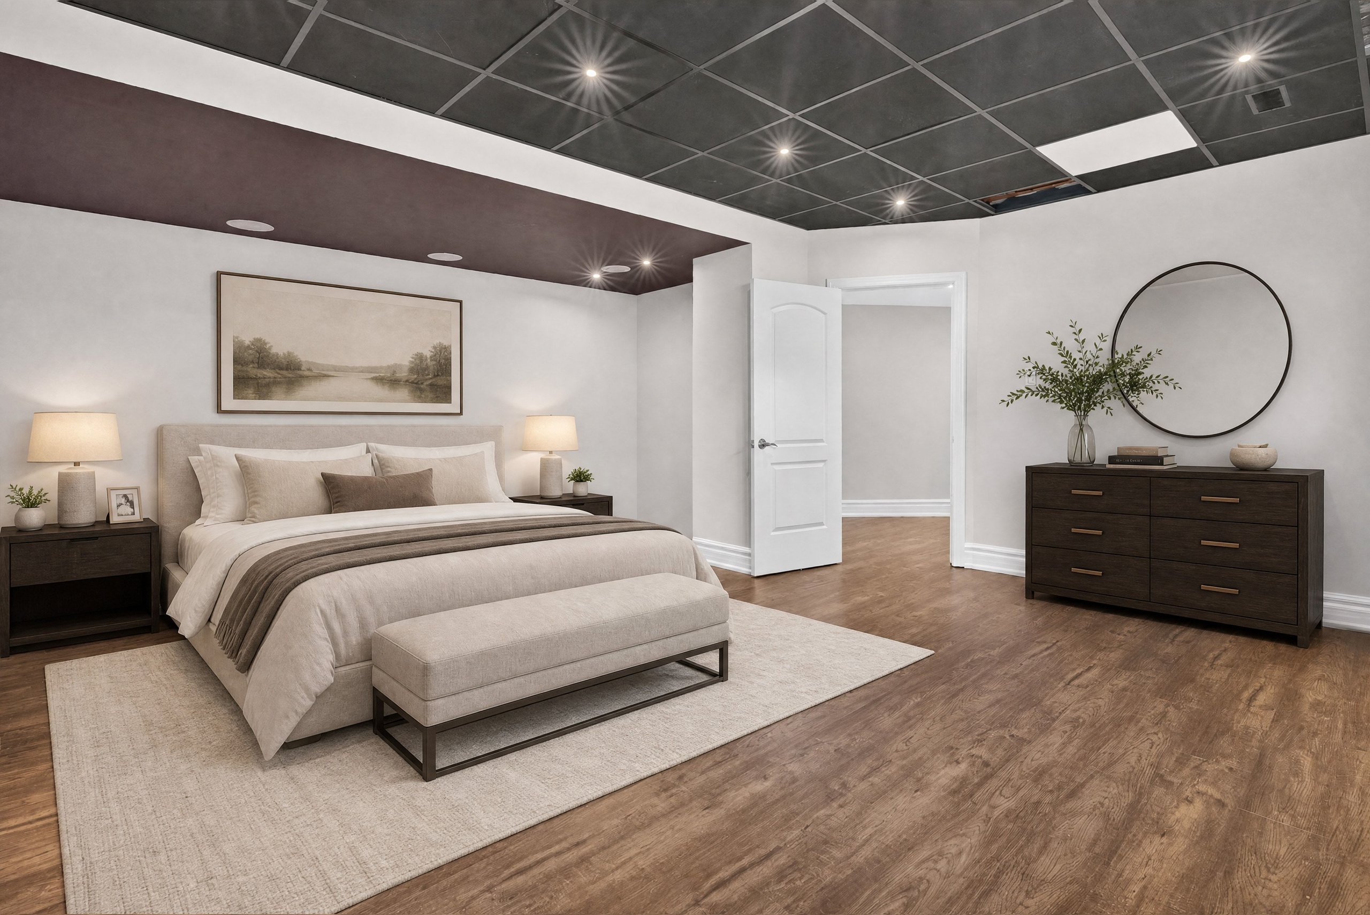
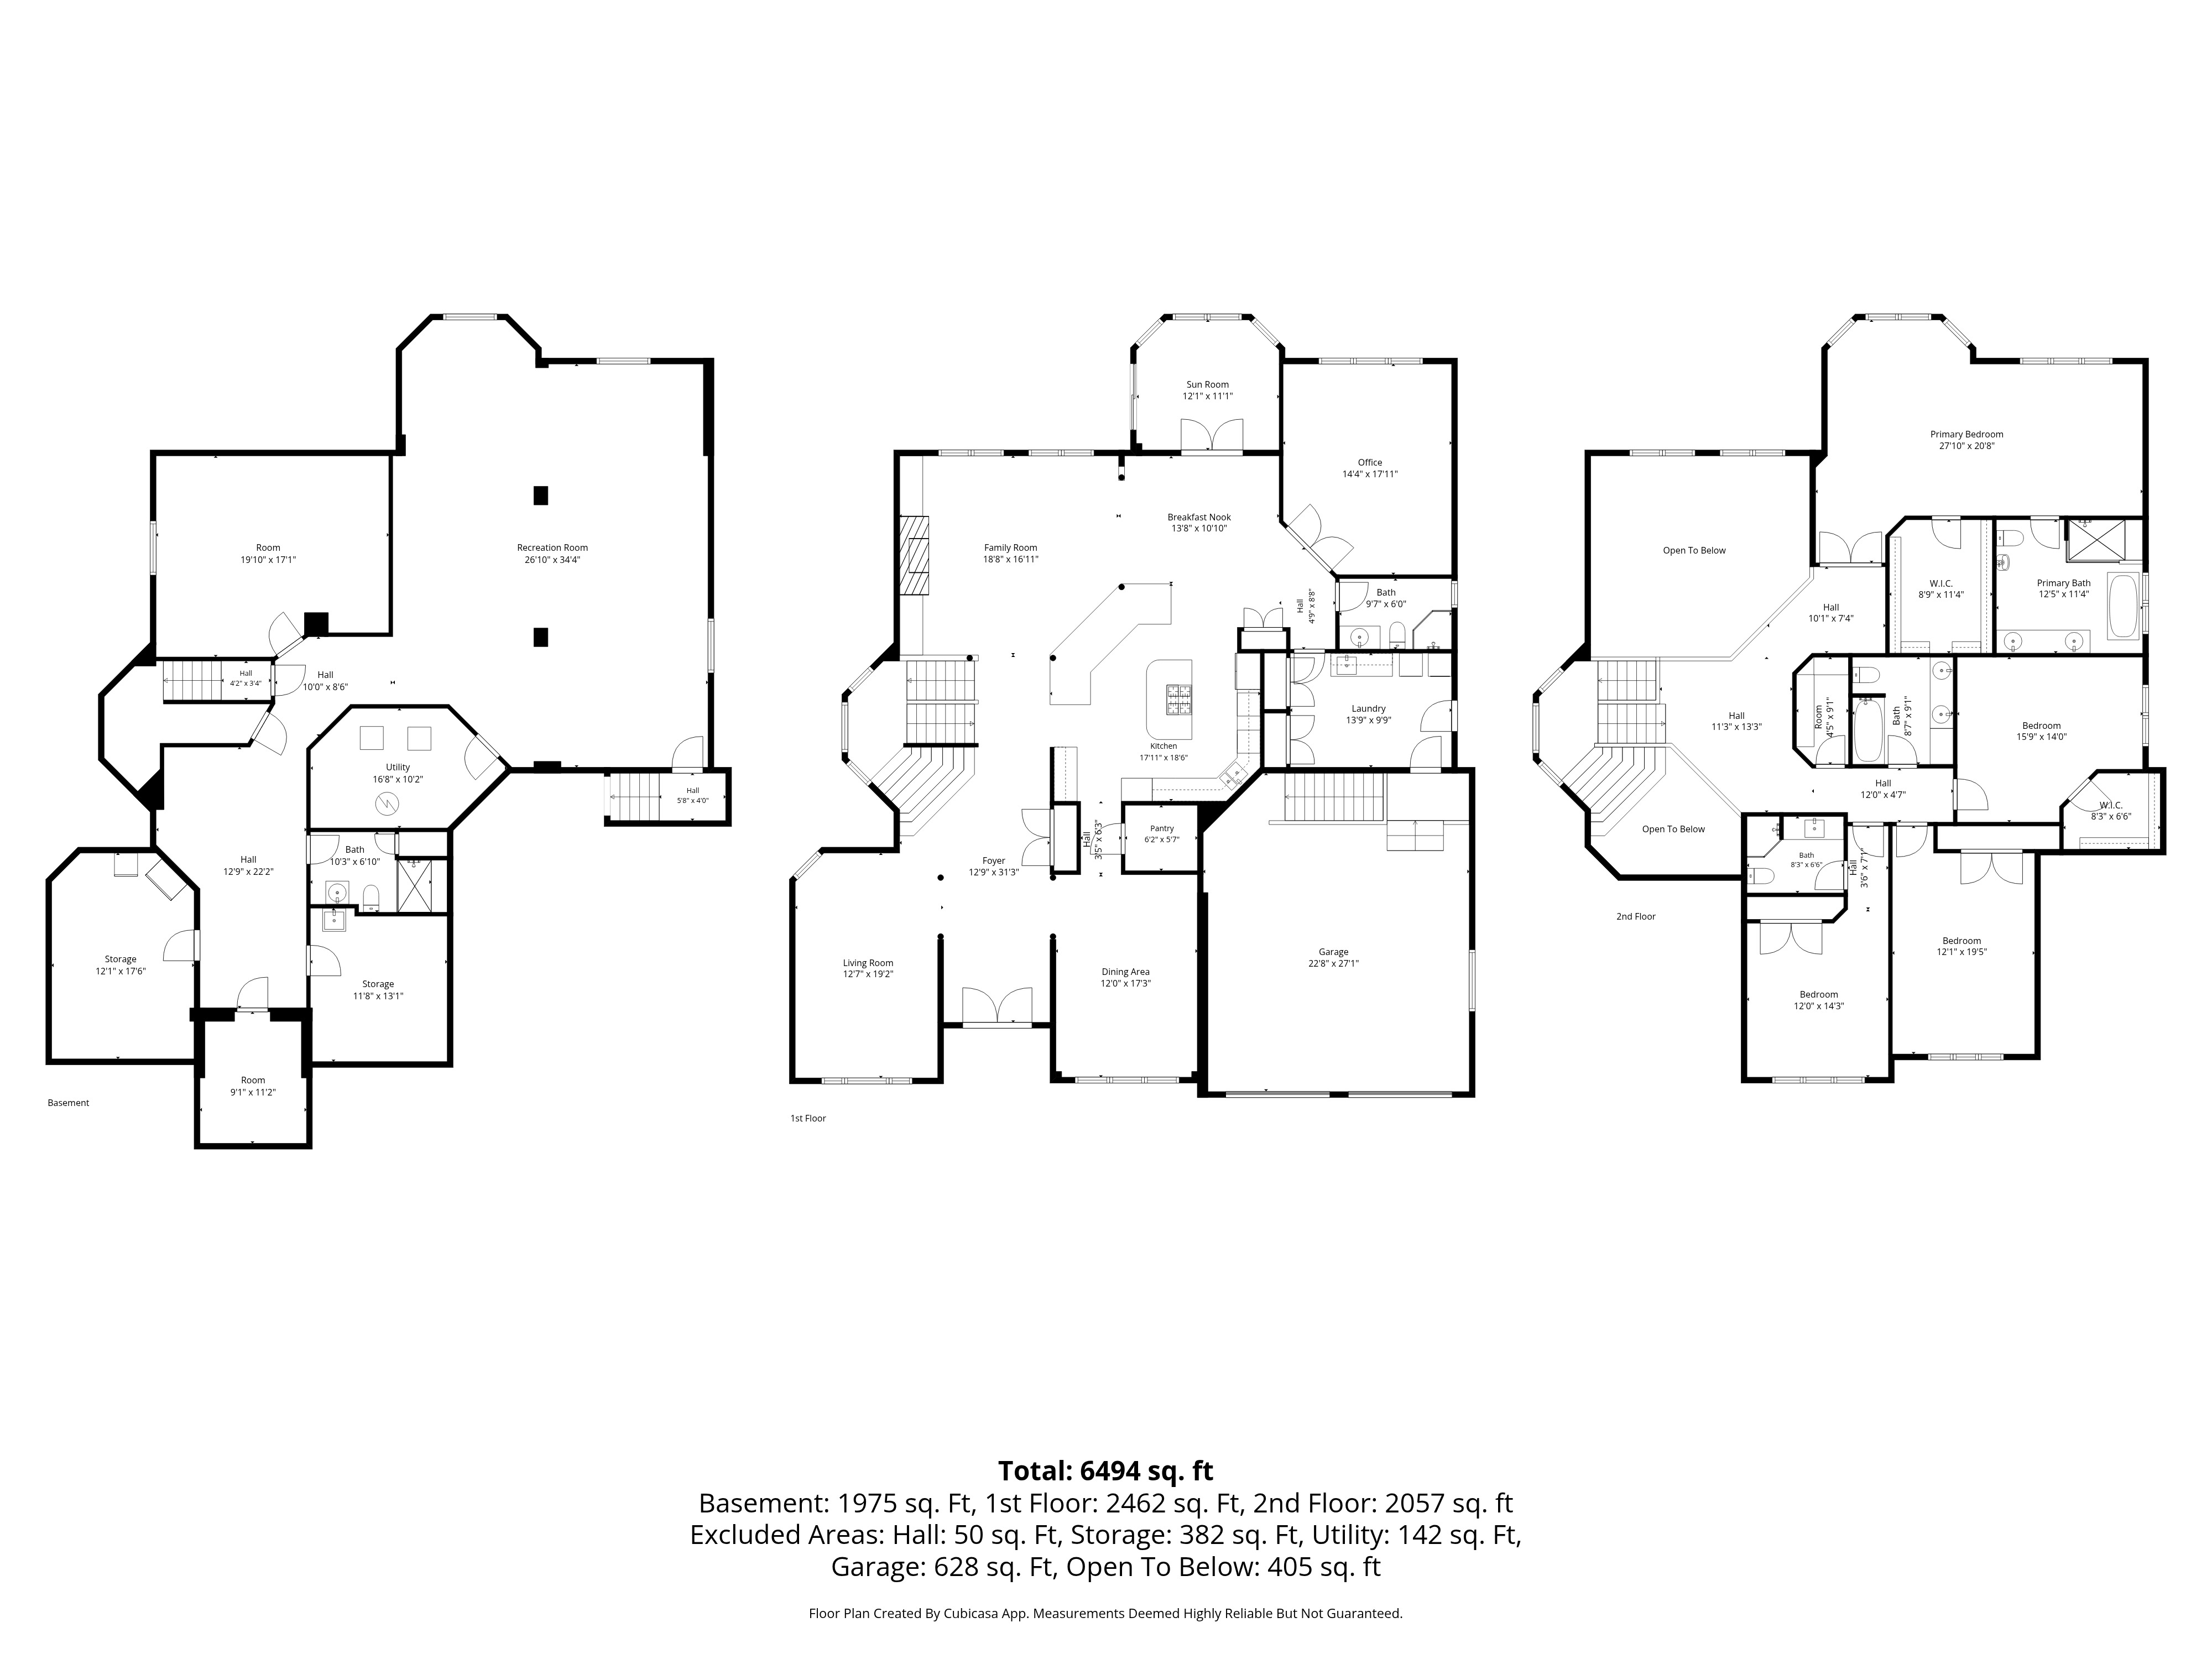
A 26'10" × 34'4" recreation room wired for home theatre with a dedicated subwoofer, a second 19'10" × 17'1" room, a sixth bedroom, a full bath and two large storage rooms. A four-foot concrete stair runs straight down from the garage — the only one of its kind on the street — so gear and groceries never cross the main floor.
Walk the house end to end
A full 3D walkthrough of all three levels. Useful if you are relocating, or if you want to study the flow before booking a private showing.
Room by room
See it in person
This home is shown by appointment, not by open house. Call or email and I will arrange a private viewing, and send the full floor plans and upgrade list ahead of time.

I come prepared with data and a plan. Glitz is optional. Results aren't.